

For more information regarding the value of a property, please contact us for a free consultation.
212 Huntington CT Shorewood, IL 60404
Want to know what your home might be worth? Contact us for a FREE valuation!

Our team is ready to help you sell your home for the highest possible price ASAP
Key Details
Sold Price $323,500
Property Type Single Family Home
Sub Type 1/2 Duplex
Listing Status Sold
Purchase Type For Sale
Square Footage 1,741 sqft
Price per Sqft $185
Subdivision Westfield
MLS Listing ID 12632282
Sold Date 06/04/26
Bedrooms 3
Full Baths 2
Rental Info Yes
Year Built 1992
Annual Tax Amount $5,612
Tax Year 2025
Lot Dimensions 46X170
Property Sub-Type 1/2 Duplex
Property Description
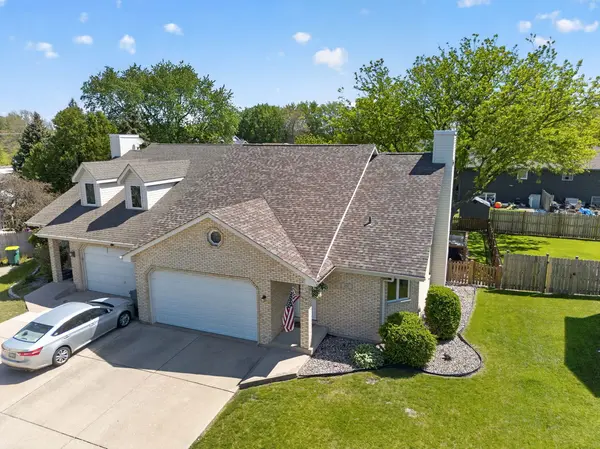
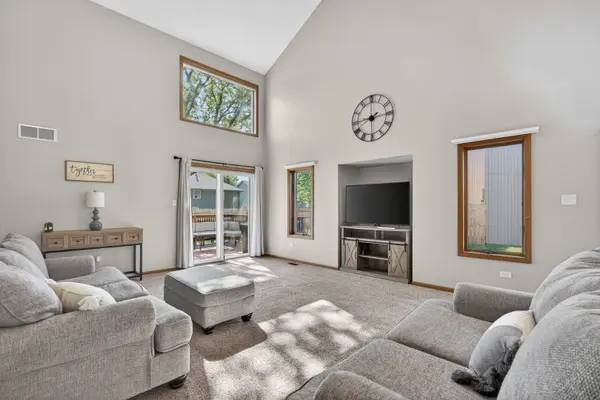
***MULTIPLE OFFERS - HIGHEST AND BEST CALLED FOR BY SAT 5/9 AT 12PM*** This three bedroom, two full bath duplex will wow you! With over 1700 square feet, low taxes, NO HOA, and most big ticket items having been recently updated, this one checks a lot of boxes right out of the gate! The kitchen features white cabinets, stainless steel LG appliances, and a one basin stainless Kohler sink (2024). Opening into the living room with vaulted ceilings and tons of natural light, a sliding glass door off the living room takes you out back to enjoy a recently remodeled deck (2021) and a fenced in yard (2019). The main floor primary suite has a smart layout. A separate vanity area sits between the bedroom and the walk in closet, with its own door on each side, almost like a private dressing space. The updated bath has shared access from both the bedroom and the main hall. A second bedroom is on this level, along with a convenient first floor laundry room - complete with new washer and dryer (2025). Upstairs is its own retreat! A large bedroom, two closets, and an attached full bath make the second floor function like a second primary suite. This space offers flexibility for in-laws, guests, work from home, or enjoy as a loft/extra living area! A wide concrete drive leads to the attached two car garage, which has a storage area built in, including some storage racks that will stay. Add that to the approximately 1500 square foot crawl space and the attic (with direct door access from the second floor) and you've got way more storage than you can tell from photos! Roof (2023) Tankless Water Heater (2022) Washer & Dryer (2025) Kitchen Sink (2024) All Kitchen Appliances (2019) Dishwasher (2019, new pump 2026) Sump (2019) Fence (2019) Deck (2021)
Location
State IL
County Will
Area Shorewood
Rooms
Basement Crawl Space
Interior
Interior Features Vaulted Ceiling(s), 1st Floor Bedroom, 1st Floor Full Bath, Storage, Walk-In Closet(s), Open Floorplan
Heating Natural Gas
Cooling Central Air
Flooring Carpet
Equipment Ceiling Fan(s), Sump Pump, Water Heater-Gas
Fireplace N
Appliance Range, Microwave, Dishwasher, Refrigerator, Washer, Dryer, Disposal, Stainless Steel Appliance(s)
Laundry Main Level, In Unit, Sink
Exterior
Garage Spaces 2.0
Community Features Sidewalks, Street Lights
Roof Type Asphalt
Building
Lot Description Cul-De-Sac
Building Description Vinyl Siding,Brick, No
Story 2
Sewer Public Sewer
Water Public
Structure Type Vinyl Siding,Brick
New Construction false
Schools
School District 30C , 30C, 204
Others
HOA Fee Include None
Ownership Fee Simple
Special Listing Condition None
Pets Allowed Cats OK, Dogs OK
Read Less

© 2026 Listings courtesy of MRED as distributed by MLS GRID. All Rights Reserved.
Bought with Laura Bauer of Spring Realty
GET MORE INFORMATION
