


For more information regarding the value of a property, please contact us for a free consultation.
452 E Adams ST Elmhurst, IL 60126
Want to know what your home might be worth? Contact us for a FREE valuation!

Our team is ready to help you sell your home for the highest possible price ASAP
Key Details
Sold Price $855,000
Property Type Single Family Home
Sub Type Detached Single
Listing Status Sold
Purchase Type For Sale
Square Footage 3,025 sqft
Price per Sqft $282
MLS Listing ID 12611987
Sold Date 06/05/26
Bedrooms 4
Full Baths 2
Half Baths 1
Year Built 1962
Annual Tax Amount $13,529
Tax Year 2024
Lot Size 7,570 Sqft
Lot Dimensions 100X81X117X61
Property Sub-Type Detached Single
Property Description
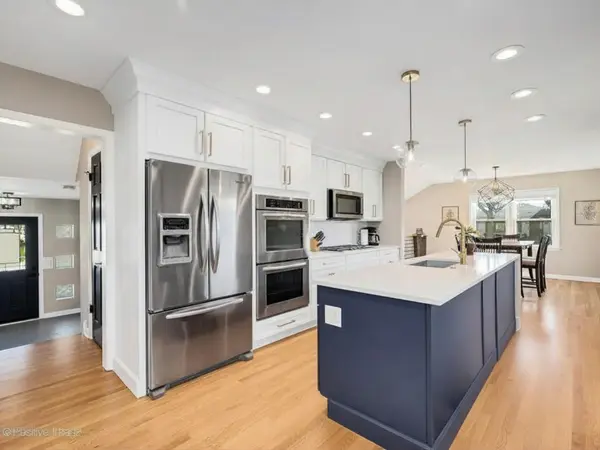
Fully updated and move-in ready, this spacious home offers over 3,100 square feet of thoughtfully designed living space. Renovated top to bottom in 2021, it blends modern finishes with timeless craftsmanship-from gorgeous hardwood floors to solid wood doors throughout. Main level is ideal for both everyday living and entertaining, featuring a beautiful kitchen with abundant cabinetry, generous counter space, and a built-in dry bar. The dining room sits just off the kitchen, while the expansive living room is filled with natural light from a large bay window. A cozy family room with fireplace provides the perfect place to unwind, plus the finished lower level offers flexible space for a home office, workout room, or playroom. Upstairs, you'll find four generously sized bedrooms with ample closet space. The hall bath includes a double vanity and soaking tub, while the primary suite features a beautifully updated bath with an oversized shower and custom tile work. Just off the garage, a functional laundry/mudroom includes a custom-built wall cabinet for added storage and organization. Situated on a corner lot with a fenced yard and located in an award-winning school district, this home truly checks every box.
Location
State IL
County Dupage
Area Elmhurst
Rooms
Basement Finished, Full
Interior
Interior Features Dry Bar
Heating Natural Gas, Forced Air
Cooling Central Air
Flooring Hardwood
Fireplaces Number 1
Fireplace Y
Appliance Double Oven, Microwave, Dishwasher, Refrigerator, Washer, Dryer, Disposal, Stainless Steel Appliance(s), Gas Cooktop
Laundry Gas Dryer Hookup, In Unit, Sink
Exterior
Garage Spaces 2.0
Community Features Sidewalks
Roof Type Asphalt
Building
Building Description Vinyl Siding,Brick, No
Sewer Public Sewer
Water Lake Michigan
Level or Stories Split Level w/ Sub
Structure Type Vinyl Siding,Brick
New Construction false
Schools
Elementary Schools Jefferson Elementary School
Middle Schools Bryan Middle School
High Schools York Community High School
School District 205 , 205, 205
Others
HOA Fee Include None
Ownership Fee Simple
Special Listing Condition None
Read Less

© 2026 Listings courtesy of MRED as distributed by MLS GRID. All Rights Reserved.
Bought with Greer Haseman of @properties Christie's International Real Estate
GET MORE INFORMATION
