

For more information regarding the value of a property, please contact us for a free consultation.
11N980 Almora TER Elgin, IL 60124
Want to know what your home might be worth? Contact us for a FREE valuation!

Our team is ready to help you sell your home for the highest possible price ASAP
Key Details
Sold Price $451,500
Property Type Single Family Home
Sub Type Detached Single
Listing Status Sold
Purchase Type For Sale
Square Footage 1,242 sqft
Price per Sqft $363
MLS Listing ID 12633990
Sold Date 06/01/26
Style Ranch
Bedrooms 3
Full Baths 2
Year Built 1961
Annual Tax Amount $5,592
Tax Year 2025
Lot Size 0.500 Acres
Lot Dimensions 110 x 199
Property Sub-Type Detached Single
Property Description
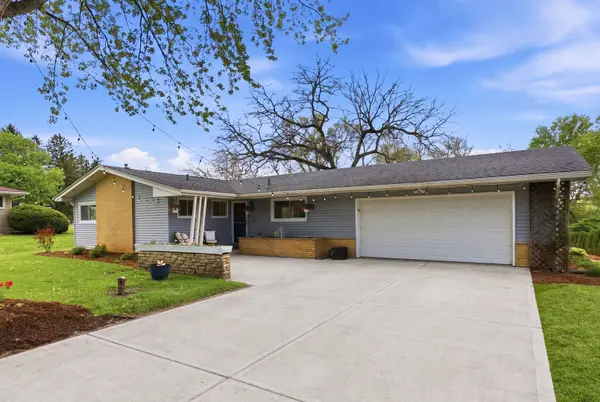
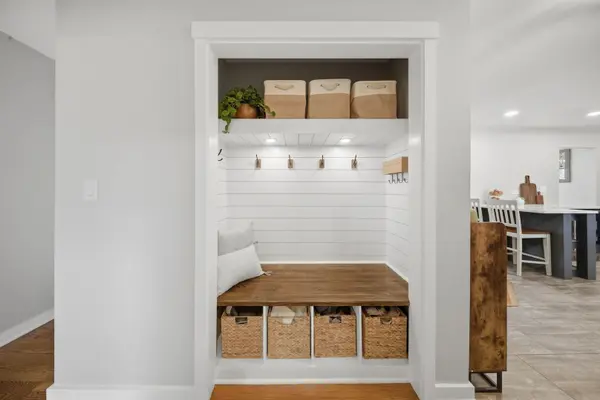
NO inspection was performed! Buyer got cold feet! Homes like this don't come around often! Tucked away on a spacious half-acre lot with no backyard neighbors, this ranch offers the kind of privacy that's hard to find! This 3-bedroom, 2-bath home has been thoughtfully updated for both comfort and style. The remodeled kitchen is the heart of the home, featuring modern finishes and a layout that flows seamlessly into the main living space and formal dining room perfect for everyday living and entertaining. The partially finished basement adds even more flexibility, complete with a second living area and bar ideal for hosting. French doors separate the storage room, laundry area, and workshop while maintaining a clean, finished feel. The garage is newly heated with its own subpanel (2025) adding functionality and convenience perfect for projects, extra storage, or year-round use. Step outside to your brand-new patio (2026), ideal for summer nights, morning coffee, or entertaining with an unbeatable backdrop of open land. If you've been searching for a ranch with room to breathe, privacy, and updates already done for you... This is it!
Location
State IL
County Kane
Area Elgin
Rooms
Basement Finished, Partially Finished, Full
Interior
Interior Features Dry Bar
Heating Natural Gas
Cooling Central Air
Flooring Hardwood
Fireplace N
Appliance Range, Microwave, Dishwasher, Refrigerator, Washer, Dryer, Wine Refrigerator
Laundry In Unit
Exterior
Garage Spaces 2.0
Roof Type Asphalt
Building
Building Description Vinyl Siding, No
Sewer Septic Tank
Water Well
Level or Stories 1 Story
Structure Type Vinyl Siding
New Construction false
Schools
Elementary Schools Hillcrest Elementary School
Middle Schools Kimball Middle School
High Schools Larkin High School
School District 46 , 46, 46
Others
HOA Fee Include None
Ownership Fee Simple
Special Listing Condition None
Read Less

© 2026 Listings courtesy of MRED as distributed by MLS GRID. All Rights Reserved.
Bought with Richard Clark of Kozar Real Estate Group
GET MORE INFORMATION
