


Bought with Renee Hughes of Compass
For more information regarding the value of a property, please contact us for a free consultation.
600 Ahlstrand RD Glen Ellyn, IL 60137
Want to know what your home might be worth? Contact us for a FREE valuation!

Our team is ready to help you sell your home for the highest possible price ASAP
Key Details
Sold Price -
Property Type Single Family Home
Sub Type Detached Single
Listing Status Sold
Purchase Type For Sale
Square Footage 3,726 sqft
MLS Listing ID 12547477
Sold Date -
Bedrooms 4
Full Baths 3
Half Baths 1
Year Built 1954
Annual Tax Amount $16,596
Tax Year 2024
Lot Size 1.300 Acres
Lot Dimensions 1.3
Property Sub-Type Detached Single
Property Description
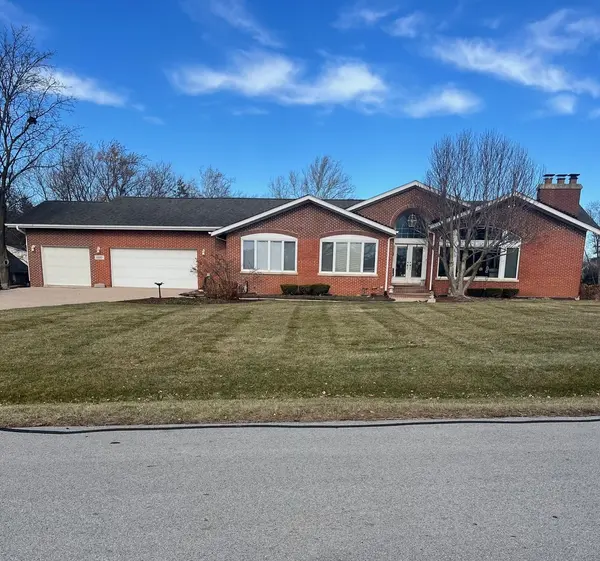
This sprawling ranch home sits on a generous 1.3 acre lot, offering the perfect blend of one-level living and tranquility. As you enter, you'll be greeted by a spacious vaulted living room featuring a brick fireplace and an abundance of south-facing windows that flood the space with natural light. The seamless flow into the formal dining room creates an inviting atmosphere, ideal for entertaining family and friends. At the heart of the home is a well-appointed kitchen, designed with wall-to-wall cabinetry, an inviting island with additional seating, and ample counter space. The open-concept layout allows for easy movement into the family room addition, where large windows provide delightful views of your private backyard oasis-a true hub for relaxation and gatherings. An additional den/office is adjacent to the family room, giving this the ideal place for gatherings. Step outside onto your expansive three-tiered deck, perfect for outdoor entertaining, and enjoy the private basketball court. The possibilities for this backyard are endless! Retreat to the primary suite, a serene sanctuary located at the rear of the home. Enjoy vaulted ceilings, custom walk-in closets for him and her, and a private bathroom featuring a double vanity and walk-in shower. Three additional bedrooms and another full bathroom complete this thoughtfully designed one-level living space. Convenience is key with an attached three-car garage and main-level laundry equipped with an additional full bath featuring a walk-in shower. The fully finished basement adds even more livable square footage, featuring a recreation area with a second brick fireplace, two craft-sized rooms, a half bath, and endless opportunities to personalize the space. Location is paramount-this home is close to Glenbard South High School, Hidden Lakes Forest Preserve with scenic biking and walking paths, College of DuPage, shopping, dining options, and offers easy access to Route 355.
Location
State IL
County Dupage
Rooms
Basement Finished, Full
Interior
Heating Natural Gas, Forced Air
Cooling Central Air
Fireplace N
Exterior
Exterior Feature Balcony, Other
Garage Spaces 3.0
View Y/N true
Roof Type Asphalt
Building
Story 1 Story
Foundation Concrete Perimeter
Sewer Public Sewer
Water Lake Michigan
Structure Type Brick
New Construction false
Schools
Elementary Schools Westfield Elementary School
Middle Schools Glen Crest Middle School
High Schools Glenbard South High School
School District 89, 89, 87
Others
HOA Fee Include None
Ownership Fee Simple
Special Listing Condition None
Read Less

© 2026 Listings courtesy of MRED as distributed by MLS GRID. All Rights Reserved.
GET MORE INFORMATION
