
Bought with Debbie Glickman of @properties Christie's International Real Estate
For more information regarding the value of a property, please contact us for a free consultation.
171 Indian Tree DR Highland Park, IL 60035
Want to know what your home might be worth? Contact us for a FREE valuation!

Our team is ready to help you sell your home for the highest possible price ASAP
Key Details
Sold Price -
Property Type Single Family Home
Sub Type Detached Single
Listing Status Sold
Purchase Type For Sale
Square Footage 3,483 sqft
Subdivision Braeside
MLS Listing ID 12553205
Sold Date -
Style Colonial
Bedrooms 4
Full Baths 4
Half Baths 1
Year Built 1940
Annual Tax Amount $22,980
Tax Year 2023
Lot Size 10,454 Sqft
Lot Dimensions 73 X 155 X 59 X 157
Property Sub-Type Detached Single
Property Description
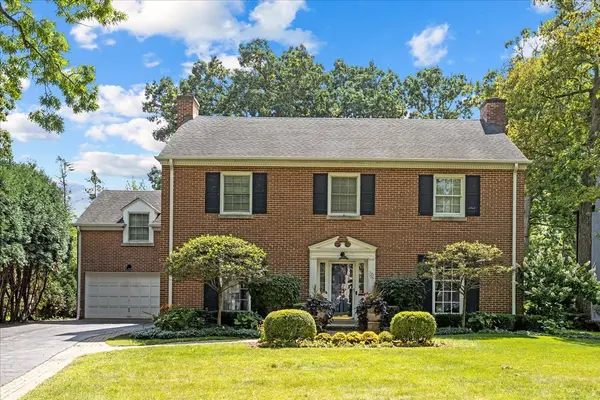
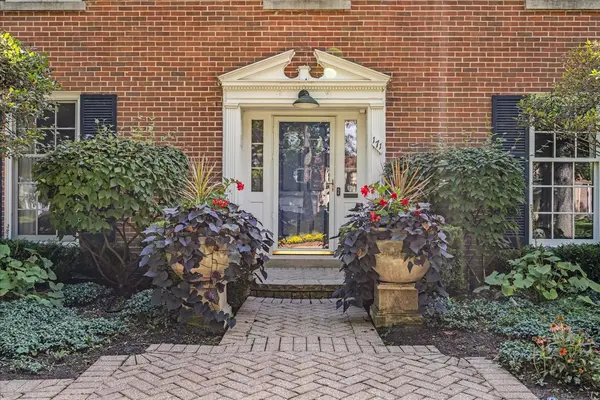
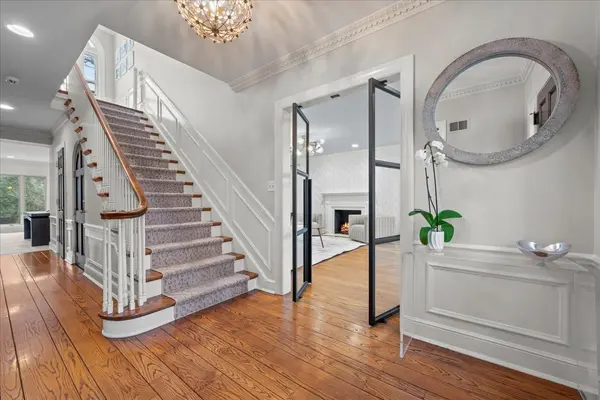
Experience this timeless and beautifully updated 4-bedroom, 4 full baths, and 1 half bath red brick Georgian Colonial home nestled in the highly sought-after BRAESIDE/East Highland Park neighborhood. Ideally situated near schools, the Metra, Green Bay Trail, and Ravinia Festival, this residence combines classic elegance with contemporary comfort. Its unique details include original millwork, built-in cabinets, and luxurious finishes throughout. The first floor offers an open-concept layout featuring a welcoming foyer, spacious living room with a fireplace, a spacious separate dining room, all with steel doors, and built-ins. The large sun-drenched family room includes a fireplace with decorative tile surround, built-in shelving, and direct access to the patio. Adjacent is a modern kitchen outfitted with custom cabinetry, quartzite countertops, subway tile backsplash, professional stainless steel appliances, a large island, a decorative glass-paneled hutch, a custom pantry with refrigerator drawers, and an eat-in space with sliders to the yard. A shiplap-paneled mudroom leads to the heated garage and back staircase. The formal powder room boasts a wood vanity with quartz countertop and stylish wallpaper. Hardwood floors in foyer, dining and living room. Oversized 30" x 30" porcelain heated tile floor in the kitchen, family room, and mudroom. Upstairs hosts a bright landing. The primary suite features a window seat overlooking the backyard, while the refreshed primary bathroom offers a double wood vanity with quartz countertops, a large shower with rain and handheld shower heads, and a built-in closet for extra storage. Three additional bedrooms include two sharing a tastefully updated hall bath, and one with an en-suite bath newly updated. The finished lower level provides a recreation room, full bathroom, laundry, and ample storage. Outdoors, the backyard is perfect for gatherings with a brick paver patio, fire pit, outdoor kitchen, and professionally landscaped private yard. Move-in ready and situated in a prime Braeside location, this stunning home truly shines!
Location
State IL
County Lake
Community Curbs, Sidewalks, Street Lights, Street Paved
Rooms
Basement Finished, Full
Interior
Interior Features Built-in Features, Walk-In Closet(s)
Heating Natural Gas, Forced Air, Zoned, Radiant Floor
Cooling Central Air, Zoned
Flooring Hardwood
Fireplaces Number 3
Fireplaces Type Wood Burning, Gas Log, Gas Starter
Fireplace Y
Appliance Double Oven, Microwave, Dishwasher, High End Refrigerator, Bar Fridge, Washer, Dryer, Disposal, Stainless Steel Appliance(s), Cooktop, Range Hood, Other, Humidifier
Laundry Laundry Chute, Sink
Exterior
Exterior Feature Outdoor Grill, Fire Pit
Garage Spaces 1.5
View Y/N true
Roof Type Asphalt
Building
Lot Description Landscaped
Story 2 Stories
Foundation Concrete Perimeter
Sewer Public Sewer
Water Lake Michigan
Structure Type Brick
New Construction false
Schools
Elementary Schools Braeside Elementary School
Middle Schools Edgewood Middle School
High Schools Highland Park High School
School District 112, 112, 113
Others
HOA Fee Include None
Ownership Fee Simple
Special Listing Condition List Broker Must Accompany
Read Less

© 2026 Listings courtesy of MRED as distributed by MLS GRID. All Rights Reserved.
GET MORE INFORMATION
