


Bought with Kristin Brady of john greene Realtor
For more information regarding the value of a property, please contact us for a free consultation.
2N251 Amy AVE Glen Ellyn, IL 60137
Want to know what your home might be worth? Contact us for a FREE valuation!

Our team is ready to help you sell your home for the highest possible price ASAP
Key Details
Sold Price -
Property Type Single Family Home
Sub Type Detached Single
Listing Status Sold
Purchase Type For Sale
Square Footage 1,552 sqft
Subdivision Glen Ellyn Countryside
MLS Listing ID 12600785
Sold Date -
Bedrooms 3
Full Baths 2
Year Built 1962
Annual Tax Amount $7,361
Tax Year 2024
Lot Size 0.430 Acres
Lot Dimensions 18955
Property Sub-Type Detached Single
Property Description
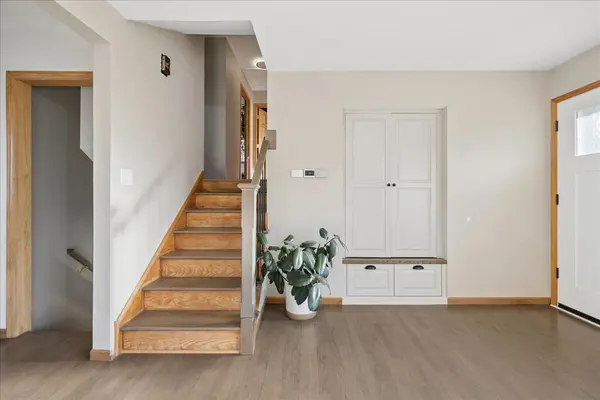
Move right in to this updated home in Glen Ellyn Countryside! Tons of natural light with Anderson windows! Main level has hardwood flooring in the kitchen and living room. Kitchen has updated stainless steel appliances, modern cabinets, island and sliders leading to a nice deck and beautiful view of the huge backyard with a shed. All 3 bedrooms have hardwood floors and plenty of closet space. Both bathrooms have been updated. Tons of space in the finished lower level with LVP flooring, built in cabinets and electric fireplace. Please exclude the vanity/cabinet system in bedroom 2 and beverage fridge. Updates include: HVAC 2020, water heater 2025, lower level bathroom remodel 2022, combo water softener/water filtration system 2020.
Location
State IL
County Dupage
Community Street Paved
Rooms
Basement Finished, Daylight
Interior
Heating Natural Gas
Cooling Central Air
Flooring Hardwood
Fireplaces Number 1
Fireplaces Type Electric
Fireplace Y
Appliance Range, Microwave, Dishwasher
Exterior
Garage Spaces 1.0
View Y/N true
Roof Type Asphalt
Building
Story Split Level
Foundation Concrete Perimeter
Sewer Septic Tank
Water Well
Structure Type Vinyl Siding,Brick
New Construction false
Schools
Elementary Schools Glen Hill Primary School
Middle Schools Glenside Middle School
High Schools Glenbard West High School
School District 16, 16, 87
Others
HOA Fee Include None
Ownership Fee Simple
Special Listing Condition None
Read Less

© 2026 Listings courtesy of MRED as distributed by MLS GRID. All Rights Reserved.
GET MORE INFORMATION
