


Bought with Donna Mundzic of Keller Williams ONEChicago
For more information regarding the value of a property, please contact us for a free consultation.
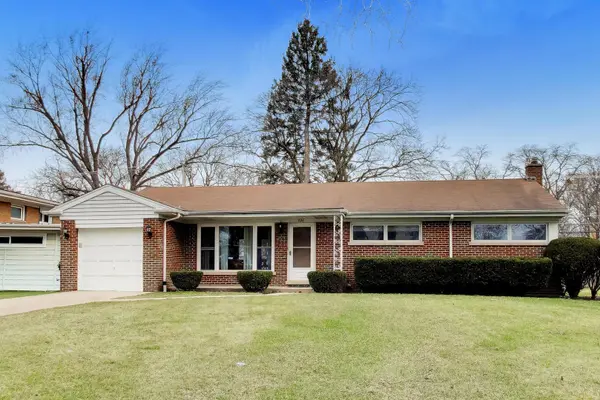
108 W Sunset RD Mount Prospect, IL 60056
Want to know what your home might be worth? Contact us for a FREE valuation!

Our team is ready to help you sell your home for the highest possible price ASAP
Key Details
Sold Price -
Property Type Single Family Home
Sub Type Detached Single
Listing Status Sold
Purchase Type For Sale
Square Footage 1,096 sqft
MLS Listing ID 12606618
Sold Date -
Style Ranch
Bedrooms 4
Full Baths 2
Half Baths 1
Year Built 1957
Annual Tax Amount $9,837
Tax Year 2024
Lot Dimensions 8125
Property Sub-Type Detached Single
Property Description
Inviting, open and airy ranch home on a beautiful tree-lined street in an exceptional location! This recently renovated home offers 3 bedrooms on the main level plus an additional bedroom in the basement, along with 2.5 beautifully updated baths. The open floor plan is filled with natural light from large windows and features hardwood floors, custom lighting, and high-end finishes throughout. The stunning kitchen is designed for both everyday living and entertaining, featuring a large island, high-end appliances, undermount sink, recessed lighting, and a spacious eating area. The primary bath offers a sleek walk-in shower for a spa-like feel. A cozy three-season room provides wonderful additional living space, while the finished lower level includes an extra bedroom, a sharp full bath with a glass-enclosed shower, and plenty of open space ready for your personal touch. Create the entertainment room, playroom, home gym, or flex space you've been dreaming of. Outside, you'll love the large yard and concrete patio, perfect for relaxing summer days or entertaining guests. Complete with a 1-car attached garage, this home is truly a gem you'll be proud to call your own!
Location
State IL
County Cook
Rooms
Basement Partially Finished, Storage Space, Full
Interior
Interior Features Open Floorplan, Dining Combo
Heating Natural Gas, Forced Air
Cooling Central Air
Flooring Hardwood
Fireplace N
Appliance Range, Microwave, Dishwasher, High End Refrigerator, Washer, Dryer, Stainless Steel Appliance(s), Range Hood, Humidifier
Laundry Gas Dryer Hookup, Sink
Exterior
Garage Spaces 1.0
View Y/N true
Roof Type Asphalt
Building
Story 1 Story
Sewer Public Sewer
Water Lake Michigan
Structure Type Brick
New Construction false
Schools
Elementary Schools Lions Park Elementary School
Middle Schools Lincoln Junior High School
High Schools Prospect High School
School District 57, 57, 214
Others
HOA Fee Include None
Ownership Fee Simple
Special Listing Condition None
Read Less

© 2026 Listings courtesy of MRED as distributed by MLS GRID. All Rights Reserved.
GET MORE INFORMATION
