

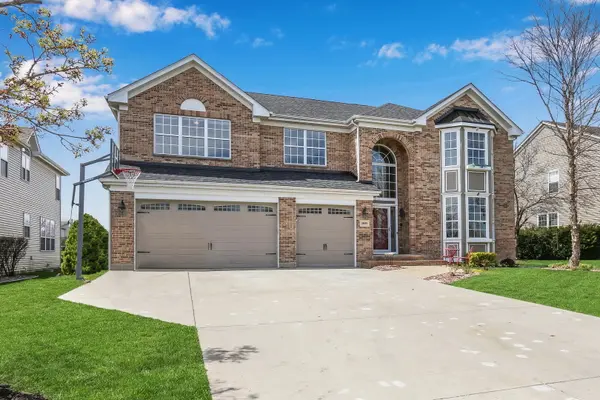

Bought with Barbara Bloomfield of Keller Williams Success Realty
For more information regarding the value of a property, please contact us for a free consultation.
2809 Glenarye DR Lindenhurst, IL 60046
Want to know what your home might be worth? Contact us for a FREE valuation!

Our team is ready to help you sell your home for the highest possible price ASAP
Key Details
Sold Price -
Property Type Single Family Home
Sub Type Detached Single
Listing Status Sold
Purchase Type For Sale
Square Footage 3,139 sqft
MLS Listing ID 12569864
Sold Date -
Bedrooms 7
Full Baths 3
Half Baths 1
Year Built 1999
Tax Year 2025
Lot Size 9,147 Sqft
Lot Dimensions 74X120X76X121
Property Sub-Type Detached Single
Property Description
SOLD BEFORE PROCESSING. Coming Soon in Harvest Hill - A True Lifestyle Home! Get ready to fall in love with this incredible Lindenhurst home backing directly to McDonald Woods Forest Preserve with breathtaking views and endless trails right outside your door. Designed for both everyday living and unforgettable entertaining, this private interior lot features an amazing backyard oasis complete with a Tiki bar, natural gas grill, stone fireplace, screened porch with hot tub, and multiple spaces to relax or host. Inside, you'll find stunning architectural details, slate and oak flooring, a dramatic two-story family room with floor-to-ceiling windows, and a beautifully updated kitchen with an oversized island and granite countertops. The spacious primary suite offers dual walk-in closets and a luxurious bath, while the fully finished basement delivers over 1,600 square feet of additional living space with a custom bar, fireplace, full bath, and flexible rooms ideal for guests or multi-generational living. With a heated 3-car garage and major updates already completed, this Harvest Hill beauty truly has it all. Stay tuned-this one is special!
Location
State IL
County Lake
Community Curbs, Sidewalks, Street Lights, Street Paved
Rooms
Basement Finished, Full
Interior
Interior Features Cathedral Ceiling(s), Hot Tub, Wet Bar, Built-in Features, Walk-In Closet(s)
Heating Natural Gas, Forced Air
Cooling Central Air
Flooring Hardwood
Fireplaces Number 2
Fireplace Y
Appliance Double Oven, Microwave, Dishwasher, Refrigerator, Bar Fridge, Disposal, Stainless Steel Appliance(s)
Laundry In Unit
Exterior
Exterior Feature Hot Tub
Garage Spaces 3.0
View Y/N true
Roof Type Asphalt
Building
Lot Description Nature Preserve Adjacent, Landscaped
Story 2 Stories
Foundation Concrete Perimeter
Sewer Public Sewer
Water Public
Structure Type Vinyl Siding,Brick
New Construction false
Schools
Elementary Schools Millburn C C School
Middle Schools Millburn C C School
High Schools Lakes Community High School
School District 24, 24, 117
Others
HOA Fee Include None
Ownership Fee Simple
Special Listing Condition None
Read Less

© 2026 Listings courtesy of MRED as distributed by MLS GRID. All Rights Reserved.
GET MORE INFORMATION
