

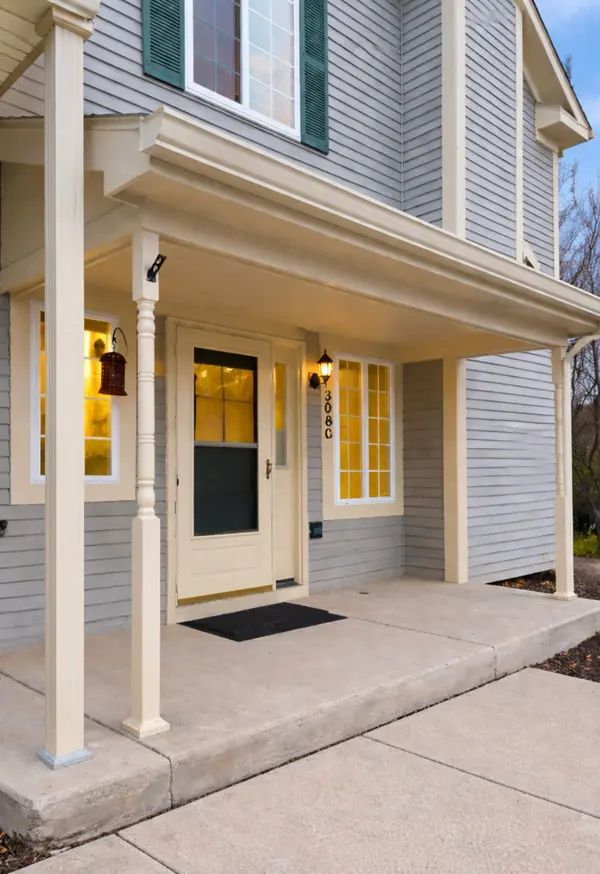

Bought with Zivile Pitkiene of Coldwell Banker Realty
For more information regarding the value of a property, please contact us for a free consultation.
308 Windsor CT #C South Elgin, IL 60177
Want to know what your home might be worth? Contact us for a FREE valuation!

Our team is ready to help you sell your home for the highest possible price ASAP
Key Details
Sold Price -
Property Type Condo
Sub Type Manor Home/Coach House/Villa
Listing Status Sold
Purchase Type For Sale
Subdivision Carriage Homes Of Concord
MLS Listing ID 12580013
Sold Date -
Bedrooms 2
Full Baths 1
Half Baths 1
HOA Fees $225/mo
Year Built 1998
Annual Tax Amount $4,894
Tax Year 2024
Property Sub-Type Manor Home/Coach House/Villa
Property Description
This beautifully maintained coach home/townhome in Saint Charles Township features welcoming hardwood floors throughout the entry foyer, living room, dining, and main floor bathroom, freshly painted neutral decor, and hypoallergenic carpeting in the bedrooms. The ceramic tile kitchen and upper bath add both style and durability, while a custom-built oak entertainment nook creates a warm and inviting living space. The kitchen offers 42" oak cabinets, a newer refrigerator with water dispenser, a 5-burner stove/range, disposal, and dishwasher-perfect for everyday living and entertaining. Upstairs, enjoy a hardwood-floor loft (possible 3rd BR) with an elegant built-in feature. The vaulted master suite includes ample closet space and convenient access to the full bathroom. The professionally finished basement expands your living space is also freshly painted, has drywall, a drop ceiling, and even a second refrigerator-ideal for gatherings, hobbies, or additional storage. Plus, a separate Full-size laundry all Nestled in a quiet, private setting with pleasant views and green space this home offers an ideal location and exceptional value at an affordable price.
Location
State IL
County Kane
Rooms
Basement Finished, Full
Interior
Interior Features Cathedral Ceiling(s), Storage, Built-in Features, Walk-In Closet(s), Bookcases
Heating Natural Gas
Cooling Central Air
Flooring Hardwood, Carpet, Wood
Fireplace Y
Appliance Range, Microwave, Dishwasher, Refrigerator, Washer, Dryer, Disposal, Range Hood
Laundry Main Level, Washer Hookup, In Unit, Laundry Closet
Exterior
Garage Spaces 1.0
Community Features None, Ceiling Fan
View Y/N true
Roof Type Asphalt
Building
Lot Description Common Grounds, Corner Lot, Cul-De-Sac, Landscaped, Wooded
Foundation Concrete Perimeter
Sewer Public Sewer
Water Public
Structure Type Vinyl Siding
New Construction false
Schools
Elementary Schools Clinton Elementary School
Middle Schools Kenyon Woods Middle School
High Schools South Elgin High School
School District 46, 46, 46
Others
Pets Allowed Cats OK, Dogs OK
HOA Fee Include Insurance,Exterior Maintenance,Lawn Care,Snow Removal
Ownership Fee Simple w/ HO Assn.
Special Listing Condition None
Read Less

© 2026 Listings courtesy of MRED as distributed by MLS GRID. All Rights Reserved.
GET MORE INFORMATION
