


Bought with Catherine Farb of Royal Family Real Estate
For more information regarding the value of a property, please contact us for a free consultation.
1870 Hampshire DR Hoffman Estates, IL 60192
Want to know what your home might be worth? Contact us for a FREE valuation!

Our team is ready to help you sell your home for the highest possible price ASAP
Key Details
Sold Price -
Property Type Single Family Home
Sub Type Detached Single
Listing Status Sold
Purchase Type For Sale
Square Footage 2,017 sqft
Subdivision Haverford Place
MLS Listing ID 12620690
Sold Date -
Bedrooms 2
Full Baths 3
HOA Fees $275/mo
Year Built 2009
Annual Tax Amount $9,581
Tax Year 2023
Lot Size 5,619 Sqft
Lot Dimensions 50x111x51x110
Property Sub-Type Detached Single
Property Description
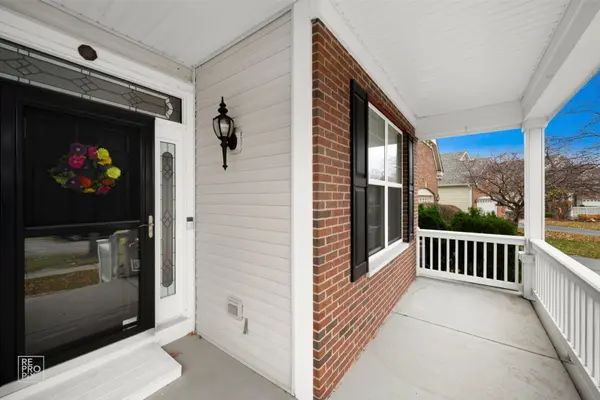
Welcome to Haverford Place, a highly sought-after 55+ community in Hoffman Estates! This spacious and inviting 2-bedroom, 3-bath ranch offers comfortable one-level living with a full unfinished basement featuring a finished full bath. Thoughtfully designed for both everyday living and entertaining, the home features a welcoming front porch, open layout with diagonal wood flooring, and a custom built-in butler's cabinet. The kitchen includes newer black stainless steel appliances: gas range, microwave, and dishwasher. Enjoy the outdoors on the newer Trex composite deck (2017) with a Pella patio door (2017), perfect for relaxing or hosting guests. The spacious primary suite includes a generous walk-in closet and a private bath with a separate soaking tub and shower. The full unfinished basement provides abundant storage, a finished third full bath, and endless possibilities for hobbies, a workshop, or future living space. Additional updates include HVAC (2023) and water heater (2025). An attached two-car garage adds convenience and extra storage. Residents of Haverford Place enjoy a vibrant lifestyle with amenities including a clubhouse, pool, jacuzzi, tennis and pickleball courts, walking trails, and year-round social activities. The HOA covers lawn care, snow removal, and exterior maintenance, allowing you to focus on what matters most, enjoying life! Fantastic location close to shopping, restaurants, and easy highway access. Home is being conveyed as-is. Don't miss the chance to make this exceptional ranch your own. Homes in this community go fast!
Location
State IL
County Cook
Community Clubhouse, Pool, Tennis Court(S), Curbs, Sidewalks
Rooms
Basement Unfinished, Full
Interior
Interior Features Walk-In Closet(s), High Ceilings, Dining Combo
Heating Natural Gas
Cooling Central Air
Flooring Hardwood
Fireplace N
Appliance Range, Microwave, Dishwasher, Refrigerator, Washer, Dryer, Gas Cooktop
Laundry Main Level, In Unit
Exterior
Garage Spaces 2.0
View Y/N true
Building
Story 1 Story
Sewer Public Sewer
Water Lake Michigan
Structure Type Vinyl Siding,Brick
New Construction false
Schools
Elementary Schools Timber Trails Elementary School
Middle Schools Larsen Middle School
High Schools Elgin High School
School District 46, 46, 46
Others
HOA Fee Include Insurance,Clubhouse,Exercise Facilities,Pool,Exterior Maintenance,Lawn Care,Snow Removal
Ownership Fee Simple w/ HO Assn.
Special Listing Condition None
Read Less

© 2026 Listings courtesy of MRED as distributed by MLS GRID. All Rights Reserved.
GET MORE INFORMATION
