

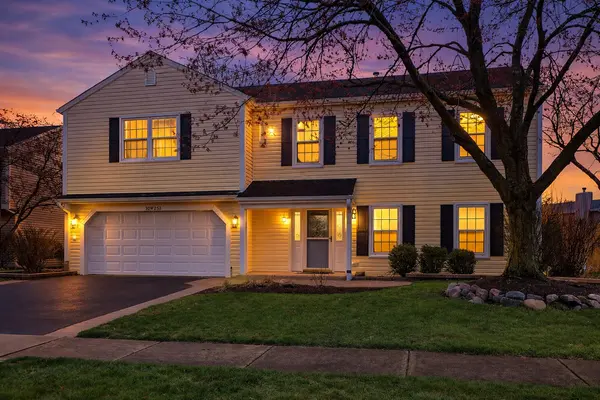

For more information regarding the value of a property, please contact us for a free consultation.
30W251 Mack RD Warrenville, IL 60555
Want to know what your home might be worth? Contact us for a FREE valuation!

Our team is ready to help you sell your home for the highest possible price ASAP
Key Details
Sold Price $490,000
Property Type Single Family Home
Sub Type Detached Single
Listing Status Sold
Purchase Type For Sale
Square Footage 1,978 sqft
Price per Sqft $247
Subdivision Fox Hollow
MLS Listing ID 12617141
Sold Date 05/08/26
Bedrooms 4
Full Baths 2
Half Baths 1
HOA Fees $10/ann
Year Built 1986
Annual Tax Amount $8,963
Tax Year 2024
Lot Size 8,712 Sqft
Lot Dimensions 71X120
Property Sub-Type Detached Single
Property Description
Welcome to a home where comfort meets quiet elegance, and every detail has been thoughtfully curated to create a space you'll truly love coming home to. From the moment you step inside, you're greeted by a sense of warmth and refinement-painted in modern, soothing tones and enhanced by beautiful wood-planked flooring that flows effortlessly throughout. This impeccably maintained residence is not only move-in ready, but elevated with over $20,000 in recent upgrades, including new second-floor flooring and dual HVAC systems designed for year-round comfort. At the heart of the home lies a beautifully reimagined kitchen, where style meets function-featuring updated finishes, a charming pantry/coffee bar, and seamless connection to the main living areas, perfect for both everyday living and intimate gatherings. Every bathroom has been tastefully remodeled, offering a spa-like experience with elegant, modern touches. Upstairs, retreat to a truly breathtaking primary suite-a private sanctuary defined by soaring cathedral ceilings, a cozy sitting area, and two generous closets, including an impressive walk-in. The luxurious ensuite bath invites relaxation with a bubbling garden tub, expansive walk-in shower, and dual vanities designed for both comfort and convenience. Life here is effortless, with a second-floor laundry room and all appliances included. A brand-new water heater, updated windows, and dual furnaces and A/C units add peace of mind and efficiency. Step outside and discover your own private escape-a professionally landscaped, fully fenced yard filled with lush greenery, vibrant gardens, and a spacious paver brick patio that sets the stage for summer evenings, morning coffee, or gatherings under the stars. A storage shed and extended 2.5-car garage with additional closet space complete the home's thoughtful design. Perfectly positioned in a highly desirable location, this home offers easy access to parks, shopping, and commuter routes, all within the boundaries of the highly acclaimed Wheaton Warrenville South High School District. This is more than just a home-it's a place where everyday moments feel a little more special.
Location
State IL
County Dupage
Area Warrenville
Body of Water CUSTOM
Rooms
Basement None
Interior
Interior Features Cathedral Ceiling(s), Walk-In Closet(s)
Heating Natural Gas, Forced Air
Cooling Central Air
Flooring Laminate
Fireplace N
Appliance Range, Microwave, Dishwasher, Refrigerator, Washer, Dryer, Stainless Steel Appliance(s)
Laundry Upper Level
Exterior
Garage Spaces 2.5
Roof Type Asphalt
Building
Building Description Vinyl Siding, No
Sewer Public Sewer
Water Public
Level or Stories 2 Stories
Structure Type Vinyl Siding
New Construction false
Schools
Elementary Schools Johnson Elementary School
Middle Schools Hubble Middle School
High Schools Wheaton Warrenville South H S
School District 200 , 200, 200
Others
HOA Fee Include Other
Ownership Fee Simple
Special Listing Condition None
Read Less

© 2026 Listings courtesy of MRED as distributed by MLS GRID. All Rights Reserved.
Bought with Michelle Schroeder of Berkshire Hathaway HomeServices Chicago
GET MORE INFORMATION
