


Bought with John Sabella of Berkshire Hathaway HomeServices Starck Real Estate
For more information regarding the value of a property, please contact us for a free consultation.
142 Aberdeen CT Geneva, IL 60134
Want to know what your home might be worth? Contact us for a FREE valuation!

Our team is ready to help you sell your home for the highest possible price ASAP
Key Details
Sold Price -
Property Type Townhouse
Sub Type Townhouse-2 Story
Listing Status Sold
Purchase Type For Sale
Square Footage 1,152 sqft
Subdivision Glengarry
MLS Listing ID 12561187
Sold Date -
Bedrooms 3
Full Baths 1
Half Baths 1
HOA Fees $402/mo
Year Built 1974
Annual Tax Amount $4,811
Tax Year 2024
Lot Dimensions 18x68x5x17x13x68
Property Sub-Type Townhouse-2 Story
Property Description
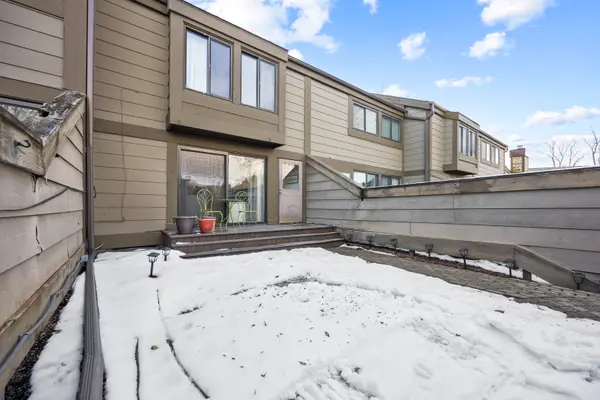
Charming townhome in Glengarry subdivision of Geneva. This home radiates warmth from the moment you enter, boasting an airy, open-concept layout defined by expansive windows that invite a wealth of natural light into every corner. The heart of the home flows seamlessly from a bright, inviting living area to a private outdoor patio. Newer white cabinetry with quartz countertops, SS appliances, and warm cozy fireplace next to the table in the eat in kitchen. Beyond the front door, life in Glengarry offers a true retreat with access to a community clubhouse adjacent to Jaycee Park, all while providing the convenience of a maintenance-free lifestyle. Located on Geneva's desirable east side, you are perfectly positioned to enjoy the best of the Fox River Valley. Whether you're heading to the Metra for a city commute, exploring the award-winning boutiques and dining on Third Street, or biking the scenic Fox River Trail, everything is just minutes away.
Location
State IL
County Kane
Rooms
Basement Partially Finished, Full
Interior
Heating Natural Gas
Cooling Central Air
Flooring Hardwood
Fireplaces Number 1
Fireplaces Type Gas Log
Fireplace Y
Appliance Range, Microwave, Dishwasher, Refrigerator, Washer, Dryer, Disposal, Stainless Steel Appliance(s)
Exterior
Exterior Feature Balcony
Garage Spaces 1.0
Community Features Park
View Y/N true
Roof Type Asphalt
Building
Sewer Public Sewer
Water Public, Shared Well
Structure Type Cedar
New Construction false
Schools
Elementary Schools Harrison Street Elementary Schoo
Middle Schools Geneva Middle School
High Schools Geneva Community High School
School District 304, 304, 304
Others
Pets Allowed Cats OK, Dogs OK
HOA Fee Include Insurance,Exterior Maintenance,Lawn Care,Snow Removal
Ownership Fee Simple w/ HO Assn.
Special Listing Condition None
Read Less

© 2026 Listings courtesy of MRED as distributed by MLS GRID. All Rights Reserved.
GET MORE INFORMATION
