

Bought with Nichole Lester of Coldwell Banker Real Estate Group
For more information regarding the value of a property, please contact us for a free consultation.
200 Hollow WAY Ingleside, IL 60041
Want to know what your home might be worth? Contact us for a FREE valuation!

Our team is ready to help you sell your home for the highest possible price ASAP
Key Details
Sold Price -
Property Type Single Family Home
Sub Type Detached Single
Listing Status Sold
Purchase Type For Sale
Square Footage 4,689 sqft
Subdivision Oaks Of The Hollow
MLS Listing ID 12579018
Sold Date -
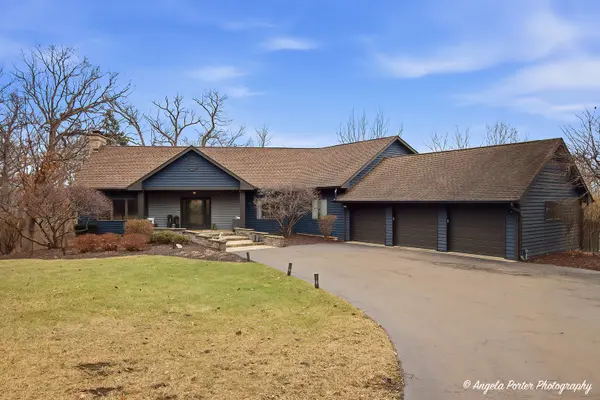
Style Ranch
Bedrooms 5
Full Baths 3
Half Baths 1
HOA Fees $8/ann
Year Built 1994
Annual Tax Amount $14,654
Tax Year 2024
Lot Size 2.158 Acres
Lot Dimensions 192X260X275X30X114X145X370
Property Sub-Type Detached Single
Property Description
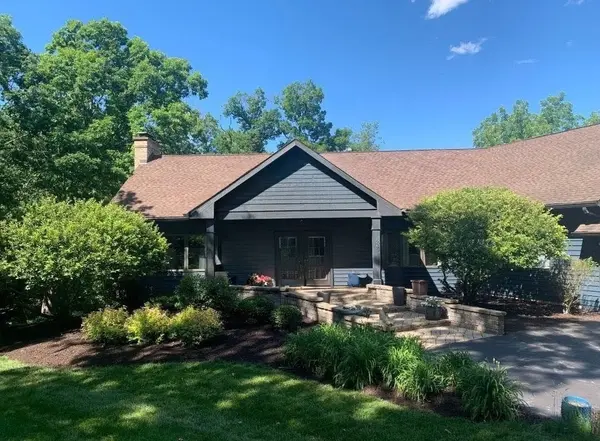
From the moment you arrive, you'll notice the care that has gone into the property. Stunning Ranch Style Home with full finished walk out basement sitting on over 2 wooded acres. Multi-level decks to sit and enjoy natures beauty. Oaks of the Hollow is a peaceful, residential neighborhood in Ingleside, known for its tree-lined streets and family-friendly atmosphere offering a suburban feel with easy access to local amenities. Kitchen and baths updated in today's sought after style and elegance. Home features 2 fireplaces, vaulted ceilings, hardwood flooring, 5 bedrooms, 3.5 baths including a sauna. Custom chef's kitchen boasts high-end appliances, abundant cabinetry, and large central island with power, and plenty of counter space. Separate dining room ideal for entertaining. A large 1st floor Laundry and Mudroom with access to the 3-car Garage. Primary Suite is spacious and bright with 2 walk-in closets and private Bath with a separate shower and garden tub. Walk out basement provides your ideal recreational space. Whether you're entertaining or simply unwinding, this home offers the perfect blend of comfort, privacy, and peaceful living. Home is located in the Chain O Lakes area. Lakefront Park with Music Venue, beach access, kiddie plash pool, winter skating ring, playground/park, and Recreational Building featuring daily activities for adults and kids. Ring security system (front doorbell, two exterior cameras with flood lights, front and back, and interior camera with sensors throughout the lower level included. Other items included in sale: pool table, lower-level bar and bar stools. All new gutters and downspouts oversized with leaf guard 2023, exterior house and decks painted and caulked 2024, driveway resurfaced 2025, new well pressure tank 2025, custom built front porch 2023, new lighting in dining room, primary bedroom, living room and laundry room 2023. All new exterior outlets and covers 2024. New trackless shower door 2024 in primary bath, new glass in front door 2024 and sidelights, new egress door in workout room 2023, newly painted garage interior, adjustable electric TV mount in living room in 2024 with heat sensor and power outlet installed, new refrigerator 2026.
Location
State IL
County Lake
Community Street Paved
Rooms
Basement Finished, Full, Walk-Out Access
Interior
Interior Features Cathedral Ceiling(s), Sauna, Dry Bar, 1st Floor Bedroom, 1st Floor Full Bath, Walk-In Closet(s), Separate Dining Room
Heating Natural Gas
Cooling Central Air
Flooring Hardwood
Fireplaces Number 2
Fireplaces Type Gas Starter
Fireplace Y
Appliance Range, Microwave, Dishwasher, Refrigerator, Washer, Dryer, Stainless Steel Appliance(s), Oven, Range Hood, Water Softener Owned, Humidifier
Laundry Main Level, Sink
Exterior
Exterior Feature Balcony, Fire Pit
Garage Spaces 3.0
View Y/N true
Roof Type Asphalt
Building
Lot Description Landscaped, Wooded, Mature Trees
Story 1 Story
Foundation Concrete Perimeter
Sewer Septic Tank
Water Well
Structure Type Cedar
New Construction false
Schools
Elementary Schools Big Hollow Elementary School
Middle Schools Big Hollow Middle School
High Schools Grant Community High School
School District 38, 38, 124
Others
HOA Fee Include Other
Ownership Fee Simple w/ HO Assn.
Special Listing Condition None
Read Less

© 2026 Listings courtesy of MRED as distributed by MLS GRID. All Rights Reserved.
GET MORE INFORMATION
