


Bought with Frank Capitanini of Compass
For more information regarding the value of a property, please contact us for a free consultation.
26403 N Farwell RD Mettawa, IL 60045
Want to know what your home might be worth? Contact us for a FREE valuation!

Our team is ready to help you sell your home for the highest possible price ASAP
Key Details
Sold Price -
Property Type Single Family Home
Sub Type Detached Single
Listing Status Sold
Purchase Type For Sale
Square Footage 4,293 sqft
Subdivision Deerpath Farm
MLS Listing ID 12552452
Sold Date -
Style Contemporary
Bedrooms 4
Full Baths 5
Half Baths 1
HOA Fees $208/qua
Year Built 2006
Annual Tax Amount $31,004
Tax Year 2024
Lot Size 0.952 Acres
Lot Dimensions 141X222X222X251
Property Sub-Type Detached Single
Property Description
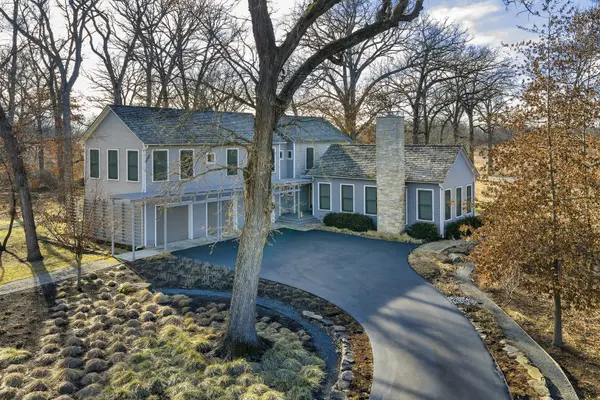
Recenlty featured in Crains Chicago Business, THIS IS A HOUSE YOU HAVE TO EXPERIENCE TO UNDERSTAND ITS BEAUTY. The photos do not do it justice. .......Redefining the pinnacle of eco-smart luxury, this cutting-edge contemporary "California Cool" home offers a rare fusion of sophisticated design and environmental stewardship. Masterfully envisioned by renowned architect Frederick Phillips as his personal family residence, this 100% move-in-ready home is perfectly situated on nearly ONE ACRE within Deerpath Farms, overlooking 140 acres of protected open lands held in a perpetual conservation easement. The interior showcases a MODERN, OPEN FLOOR PLAN with 10-ft. ceilings defined by uncompromising quality and designed to evolve as your lifestyle needs change, offering multi-functional spaces that adapt to your vision of living. A hallmark of the thoughtful design is the luxurious FIRST FLOOR, PRIMARY SUITE, a private sanctuary featuring dual walk-in closets and a spa-style bathroom with a soaking tub and double vanities. The kitchen, a chef's dream equipped with high-end Thermador appliances, walk-in pantry, custom cabinetry, leathered granite countertops, and oversized center island is perfectly designed for both grand entertaining and casual dining. This expansive area offers a fluid layout with space for a large breakfast table or a cozy morning room and flows effortlessly into a family room anchored by a floating Lannon stone fireplace. The living room, the home's true showpiece - a stunning glass pavilion - floods with east, west, and north light showcasing a second floating Lannon stone fireplace and five sets of sliding doors which open to an impressive deck running the width of the home and the perfect spot to enjoy AMAZING SUNSETS OVER THE CONSERVANCY. This exceptional living room provides an immersive experience where every window frames the natural world, providing a front row seat to nature's changing gallery - from fall foliage and winter snow, to spring flowers and summer greenery, this view is undeniabley serene. (Nothing can ever be built on the Conservancy impeding this view.) The idyllic, resort/retreat feel of this home continues to the second floor where you will find three additional large bedrooms with spectacular elevated views and 9-ft. ceilings, each complete with a private ensuite bathroom. Practical luxury extends to a full house ELEVATOR accessing all 3 floors, an extensive security system, GEOTHERMAL HEATING & COOLING, a finished basement with a full bath, huge storage capacity and 8-ft. ceilings, a THREE-CAR, HEATED GARAGE, a 1st floor laundry, a 2nd deck off the kitchen perfect for outdoor dining, interior fire sprinklers, exterior uplighting and moonlighting and thoughtful professional hardscaping & landscaping ($210,000++ expenditure) featuring a manicured stone walking path artistically encompassing the property. This is more than a home; it is a sustainable and adaptable work of art designed for those who seek tranquility, privacy, and modern elegance. Enjoy direct access to exclusive open land walking, biking and cross country skiing trails right out your front door and a NEIGHBORHOOD SETTING of beautiful custom homes out your backdoor, as well as Lake Forest Beach privileges, easy access to shopping just minutes away and AMAZING TAXES including Mettawa's annual, residential property tax rebate ($6,000 cash back each year for the last 7++) and a $3,000 tax reduction for years 2025-2028. You need to see this house in person!!!!
Location
State IL
County Lake
Community Curbs, Street Paved
Rooms
Basement Partially Finished, Crawl Space, Egress Window, Partial
Interior
Interior Features Elevator, 1st Floor Bedroom, 1st Floor Full Bath
Heating Forced Air, Heat Pump
Cooling Central Air
Flooring Hardwood
Fireplaces Number 2
Fireplaces Type Wood Burning
Fireplace Y
Appliance Double Oven, Range, Microwave, Dishwasher, High End Refrigerator, Washer, Dryer, Stainless Steel Appliance(s), Range Hood, Water Purifier
Laundry Main Level
Exterior
Garage Spaces 3.0
View Y/N true
Roof Type Metal,Shake
Building
Lot Description Corner Lot, Nature Preserve Adjacent, Landscaped, Wooded
Story 2 Stories
Foundation Concrete Perimeter
Sewer Public Sewer
Water Lake Michigan
Structure Type Cedar,Other
New Construction false
Schools
Elementary Schools Townline Elementary School
Middle Schools Hawthorn Middle School North
High Schools Vernon Hills High School
School District 73, 73, 128
Others
HOA Fee Include Insurance,Other
Ownership Fee Simple w/ HO Assn.
Special Listing Condition List Broker Must Accompany
Read Less

© 2026 Listings courtesy of MRED as distributed by MLS GRID. All Rights Reserved.
GET MORE INFORMATION
