


Bought with Alejandro Trujillo of RE/MAX Premier
For more information regarding the value of a property, please contact us for a free consultation.
264 Blue Spruce LN Glendale Heights, IL 60139
Want to know what your home might be worth? Contact us for a FREE valuation!

Our team is ready to help you sell your home for the highest possible price ASAP
Key Details
Sold Price -
Property Type Townhouse
Sub Type Townhouse-2 Story
Listing Status Sold
Purchase Type For Sale
Square Footage 1,679 sqft
Subdivision Westfield Pines
MLS Listing ID 12588835
Sold Date -
Bedrooms 2
Full Baths 2
Half Baths 1
HOA Fees $406/mo
Year Built 1999
Annual Tax Amount $7,196
Tax Year 2024
Lot Dimensions COMMON
Property Sub-Type Townhouse-2 Story
Property Description
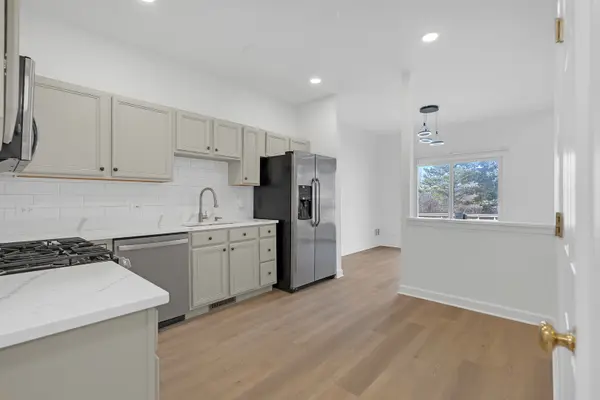
Incredible opportunity to own this beautifully NEWLY RENOVATED 2-bedroom plus spacious loft, 2.1-bath home! A stunning dramatic two-story great room welcomes you with recessed lighting, soaring windows, and a striking focal-point chandelier that fills the space with natural light. The eat-in kitchen features new quartz countertops, a stylish backsplash, and upgraded brand-new slide-in stove, dishwasher and microwave. The entire home has been freshly painted in designer colors and includes NEW carpet, fixtures, hardware, and more. NEW Chic luxury vinyl flooring throughout the first floor adds both style and durability. The combined dining and great room create an open, inviting space perfect for everyday living and entertaining. Sliding doors lead to your private concrete patio-ideal for relaxing in the sun or summer grilling. The first floor also offers a beautifully updated guest bath with a new vanity and stunning quartz countertop, along with a convenient laundry room. Upstairs, the grand primary suite features a huge walk-in closet and spa-like bath. The updated hall bath showcases a beautiful vanity, quartz counters, and modern fixtures. A spacious second bedroom and an expansive loft provide flexible space perfect for a den, office, or playroom. NEW AC! Ample closet and storage space too! Ideally located near parks, shopping, dining, and the X-Press Way is just 5 min away! Westfield Pines is a highly sought after tranquil neighborhood. Don't miss the chance to make this exceptional home yours today!
Location
State IL
County Dupage
Rooms
Basement None
Interior
Heating Natural Gas, Forced Air
Cooling Central Air
Fireplace N
Appliance Range, Microwave, Dishwasher, Refrigerator, Freezer, Washer, Dryer, Disposal
Laundry In Unit
Exterior
Garage Spaces 2.0
View Y/N true
Building
Foundation Concrete Perimeter
Sewer Public Sewer
Water Lake Michigan
Structure Type Brick,Cedar
New Construction false
Schools
Elementary Schools Black Hawk Elementary School
Middle Schools Marquardt Middle School
High Schools Glenbard East High School
School District 15, 15, 87
Others
Pets Allowed Cats OK, Dogs OK
HOA Fee Include Insurance,Exterior Maintenance,Lawn Care,Snow Removal
Ownership Condo
Special Listing Condition None
Read Less

© 2026 Listings courtesy of MRED as distributed by MLS GRID. All Rights Reserved.
GET MORE INFORMATION
