


Bought with Melissa Yackley of United Real Estate-Chicago
For more information regarding the value of a property, please contact us for a free consultation.
762 Greenfield Turn Yorkville, IL 60560
Want to know what your home might be worth? Contact us for a FREE valuation!

Our team is ready to help you sell your home for the highest possible price ASAP
Key Details
Sold Price -
Property Type Single Family Home
Sub Type Detached Single
Listing Status Sold
Purchase Type For Sale
Square Footage 3,814 sqft
MLS Listing ID 12572900
Sold Date -
Style Ranch
Bedrooms 4
Full Baths 3
Year Built 2025
Annual Tax Amount $1,074
Tax Year 2024
Lot Dimensions 149X165X24X149
Property Sub-Type Detached Single
Property Description
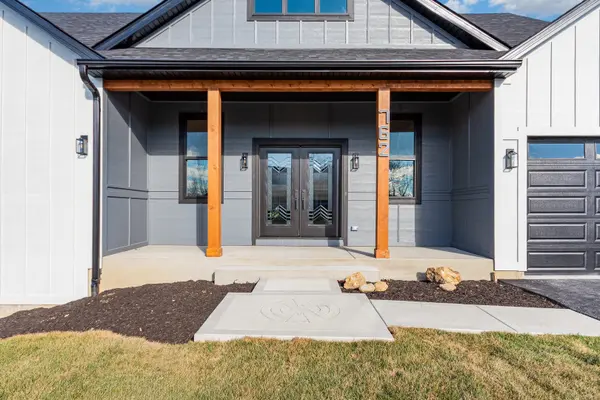
Gorgeous NEW CONSTRUCTION RANCH with a FINISHED BASEMENT, available for IMMEDIATE OCCUPANCY. Welcome to 762 Greenfield Turn. This stunning 4 bedroom, 3 bath home is located in Yorkville's highly desirable COUNTRY HILLS subdivision and offers the rare combination of NO HOA and NO SSA. That means fewer restrictions, more freedom, and lower monthly costs. Need room to park an RV, boat, or work truck? You've got it. Offering nearly 4,000 square feet of finished living space, this home blends modern style with everyday comfort and smart functionality. The open floor plan welcomes you with soaring 10 foot ceilings, a spacious 22 x 22 family room with a beautiful fireplace, a bright dining area, and a show stopping gourmet kitchen. The kitchen features an oversized island, quartz countertops, custom cabinetry, and a walk in pantry with built in shelving designed for both style and storage. The primary suite is a true retreat, complete with a walk in closet featuring a custom closet system and a luxurious bath with dual sinks, floating cabinetry, and a large walk in shower. Two additional main level bedrooms also include upgraded closet systems. High quality luxury vinyl flooring flows throughout the main floor, creating a clean, modern look that still feels warm and inviting. The finished lookout basement offers incredible versatility with a fourth bedroom, full bath with roll in shower, a huge entertainment space, office nook, and ample storage. It is ideal for related living, multigenerational needs, guests, or simply extra space to spread out and enjoy. Outdoor living is just as impressive. Start your mornings on the covered front porch or relax in the backyard on the Trex deck, perfect for grilling, entertaining, or unwinding at the end of the day. The oversized 3 car garage provides plenty of room for vehicles, storage, hobbies, or even a home gym or workshop. Conveniently located with easy access to Route 47, Route 34, and I 88, you are just minutes from the new Costco, shopping, dining, and everyday essentials. A short drive brings you to local hospitals, downtown Yorkville, Riverfront Park, and the charm of the historic downtown area. Yorkville continues to grow while maintaining its small town feel, vibrant community events, and highly rated School District 115. ZR Home Builders stands behind their craftsmanship and is offering a one year builder warranty. New year. New home. Be the first to make it yours.
Location
State IL
County Kendall
Community Park, Curbs, Sidewalks, Street Lights, Street Paved
Rooms
Basement Finished, Partial Exposure, Concrete, Sleeping Area, Storage Space, Daylight, Full
Interior
Interior Features 1st Floor Bedroom, In-Law Floorplan, 1st Floor Full Bath, Walk-In Closet(s), High Ceilings, Open Floorplan, Pantry
Heating Natural Gas
Cooling Central Air
Fireplaces Number 1
Fireplaces Type Electric
Fireplace Y
Appliance Range, Dishwasher, Refrigerator, Disposal, Range Hood
Laundry Main Level, In Unit
Exterior
Garage Spaces 3.0
View Y/N true
Roof Type Asphalt
Building
Story 1 Story
Foundation Concrete Perimeter
Sewer Public Sewer
Water Public
Structure Type Vinyl Siding
New Construction true
Schools
Elementary Schools Circle Center Grade School
High Schools Yorkville High School
School District 115, 115, 115
Others
HOA Fee Include None
Ownership Fee Simple
Special Listing Condition None
Read Less

© 2026 Listings courtesy of MRED as distributed by MLS GRID. All Rights Reserved.
GET MORE INFORMATION
