

For more information regarding the value of a property, please contact us for a free consultation.
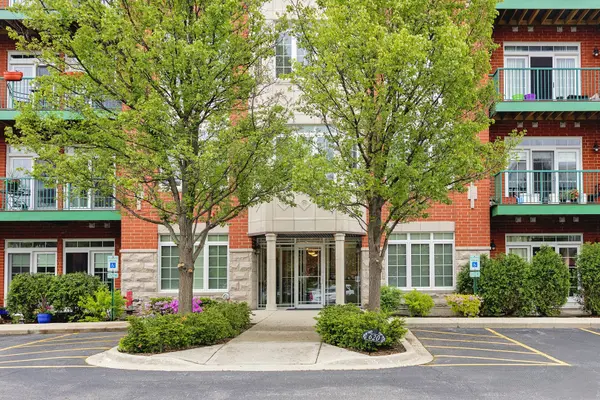
640 Mchenry RD #301 Wheeling, IL 60090
Want to know what your home might be worth? Contact us for a FREE valuation!

Our team is ready to help you sell your home for the highest possible price ASAP
Key Details
Sold Price $415,000
Property Type Condo
Sub Type Condo
Listing Status Sold
Purchase Type For Sale
Square Footage 2,162 sqft
Price per Sqft $191
Subdivision Park Point
MLS Listing ID 12563576
Sold Date 03/27/26
Bedrooms 2
Full Baths 2
Half Baths 1
HOA Fees $842/mo
Rental Info Yes
Year Built 2003
Annual Tax Amount $8,169
Tax Year 2024
Lot Dimensions COMMON
Property Sub-Type Condo
Property Description
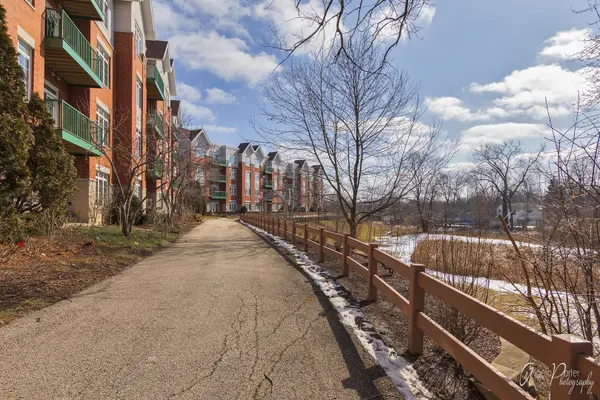
Stunning Corner Unit in Luxury Park Pont! This rarely available largest model offers a flexible family room/home office and 2.5 beautifully updated baths. The open-concept layout features 9-foot ceilings, recessed lighting, and hardwood floors throughout, creating an inviting space ideal for both entertaining and everyday living. The fully remodeled gourmet kitchen showcases quartz countertops, stainless steel appliances, newer 42" soft-close cabinetry, a ceramic tile backsplash, and a spacious eating area framed by two walls of windows that flood the home with natural light. The primary suite provides a true retreat with a luxurious ensuite bath-dual vanity, separate shower and tub-and both a walk-in closet and a second full closet. The second bedroom also includes its own private bath and walk-in closet, perfect for guests or multigenerational living. As a corner unit, enjoy extra windows, light-filled rooms, and minimal shared walls. Step onto the private balcony for relaxing views. Additional perks include a heated underground garage space with an EV charging station, a walking path, and a pergola for outdoor enjoyment. Unbeatable location near the newly renovated Childerly Park, Wheeling Town Center, Milwaukee Avenue's Restaurant Row, and easy access to 294 and 53. Close to shopping and award-winning schools. Move in and make this your dream home for the holidays!
Location
State IL
County Cook
Area Wheeling
Rooms
Basement None
Interior
Heating Natural Gas
Cooling Central Air
Fireplace N
Appliance Range, Microwave, Dishwasher, Refrigerator, Washer, Dryer, Disposal, Stainless Steel Appliance(s)
Laundry In Unit
Exterior
Exterior Feature Balcony
Garage Spaces 1.0
Community Features Park
Utilities Available Cable Available
Amenities Available Elevator(s)
Building
Lot Description Common Grounds, Landscaped
Building Description Brick, No
Story 4
Sewer Public Sewer
Water Lake Michigan
Structure Type Brick
New Construction false
Schools
Elementary Schools Eugene Field Elementary School
Middle Schools Buffalo Grove High School
High Schools Buffalo Grove High School
School District 21 , 214, 214
Others
HOA Fee Include Water,Parking,TV/Cable,Exterior Maintenance,Lawn Care,Scavenger,Snow Removal
Ownership Condo
Special Listing Condition None
Pets Allowed Dogs OK
Read Less

© 2026 Listings courtesy of MRED as distributed by MLS GRID. All Rights Reserved.
Bought with Gary Aver of Realta Real Estate
GET MORE INFORMATION
