


Bought with Lisa Bagnall of @properties Christie's International Real Estate
For more information regarding the value of a property, please contact us for a free consultation.
2713 Northcreek DR #5 Woodridge, IL 60517
Want to know what your home might be worth? Contact us for a FREE valuation!

Our team is ready to help you sell your home for the highest possible price ASAP
Key Details
Sold Price -
Property Type Condo
Sub Type Condo
Listing Status Sold
Purchase Type For Sale
Square Footage 971 sqft
Subdivision Oak Hills
MLS Listing ID 12543289
Sold Date -
Bedrooms 2
Full Baths 1
Half Baths 1
HOA Fees $446/mo
Year Built 1986
Annual Tax Amount $3,756
Tax Year 2024
Lot Dimensions common
Property Sub-Type Condo
Property Description
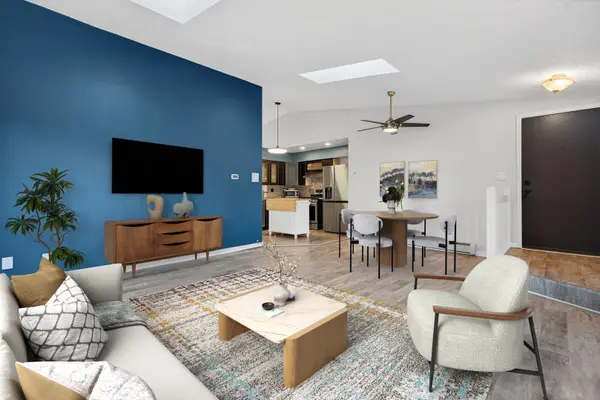
Bright and inviting 2-bedroom, 1.5-bath condo offering 971 sq ft of stylish, functional living in desirable Woodridge. The expansive living room features gorgeous skylights and sliding glass doors that open to a private balcony, creating a seamless indoor-outdoor feel. The fully updated kitchen is a standout with stainless steel appliances, a modern island, and plenty of cabinet space-perfect for everyday living and entertaining. Both bedrooms are generously sized, with the primary suite offering convenient access to both the full and half bathrooms. A full-size stacked washer and dryer add everyday ease, along with two large closets for excellent storage. Enjoy the convenience of a private garage space, additional outdoor assigned parking space, and a nearby park right outside your complex. This is a fantastic opportunity to own a move-in-ready home in a convenient, well-connected location.
Location
State IL
County Dupage
Rooms
Basement None
Interior
Heating Forced Air
Cooling Wall Unit(s)
Fireplace N
Appliance Range, Microwave, Dishwasher, Refrigerator, Washer, Dryer, Stainless Steel Appliance(s)
Laundry Washer Hookup, In Unit, In Bathroom
Exterior
Exterior Feature Balcony
Garage Spaces 1.0
Community Features Park
View Y/N true
Building
Lot Description Common Grounds
Sewer Public Sewer
Water Public
Structure Type Brick
New Construction false
Schools
Elementary Schools William F Murphy Elementary Scho
Middle Schools Thomas Jefferson Junior High Sch
High Schools Downers Grove South High School
School District 68, 68, 99
Others
Pets Allowed Additional Pet Rent, Cats OK, Deposit Required, Dogs OK, Number Limit
HOA Fee Include Heat,Water,Gas,Parking,Insurance,Exterior Maintenance,Lawn Care,Scavenger,Snow Removal
Ownership Condo
Special Listing Condition None
Read Less

© 2026 Listings courtesy of MRED as distributed by MLS GRID. All Rights Reserved.
GET MORE INFORMATION
