


Bought with Lisa Cleaver of RE/MAX Suburban
For more information regarding the value of a property, please contact us for a free consultation.
10735 Clocktower DR #503 Countryside, IL 60525
Want to know what your home might be worth? Contact us for a FREE valuation!

Our team is ready to help you sell your home for the highest possible price ASAP
Key Details
Sold Price -
Property Type Condo
Sub Type Condo
Listing Status Sold
Purchase Type For Sale
Square Footage 1,972 sqft
Subdivision Clocktower Pointe
MLS Listing ID 12554391
Sold Date -
Bedrooms 3
Full Baths 2
HOA Fees $572/mo
Year Built 2015
Annual Tax Amount $7,700
Tax Year 2024
Lot Dimensions COMMON
Property Sub-Type Condo
Property Description
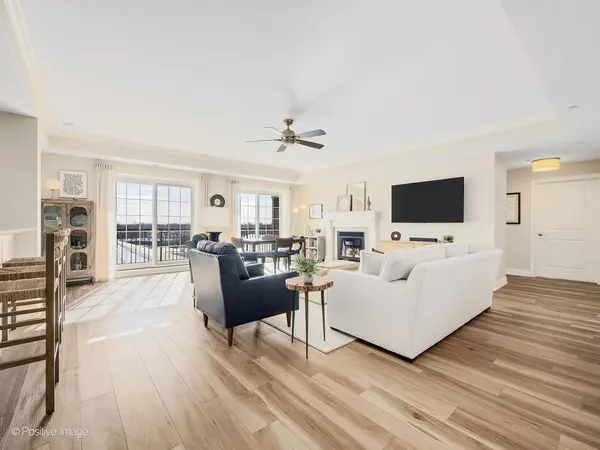
Immaculate, spacious (1,972 sqft) end unit flooded with natural light . Desirable open floor plan with new Luxurious vinyl plank flooring in main living ,a gas-burning fireplace and a large balcony with lovely sliding French Doors. White Shaker Kitchen has been updated with custom built in garbage cabinet and bar refrigerator increasing its functionality. New carpet has been added in bedrooms and den. Custom closet organizers have been installed in master bedroom and foyer closet. Boasting new washer and dryer, new light fixtures, new plumbing fixtures and recently painted. Nothing on the market compares. This ideal split floor plan not only offers privacy but also an impressive area for entertaining or formal gathering. Ideally located near to I-55, I-294, Tony's Fresh Market, Blackhawk Park, Arie Crown Forest Preserve, Target, Menards, Flagg Creek Golf Course, and all that the Countryside/La Grange restaurant and shopping scene has to offer. Such a gem.
Location
State IL
County Cook
Rooms
Basement None
Interior
Interior Features Elevator, Storage
Heating Natural Gas, Forced Air
Cooling Central Air
Fireplaces Number 1
Fireplaces Type Electric, Gas Log
Fireplace Y
Appliance Range, Microwave, Dishwasher, Refrigerator, Washer, Dryer, Disposal, Stainless Steel Appliance(s)
Laundry Washer Hookup, In Unit
Exterior
Exterior Feature Balcony
Garage Spaces 1.0
Community Features Elevator(s), Storage
Utilities Available Cable Available
View Y/N true
Building
Sewer Public Sewer
Water Lake Michigan
Structure Type Brick,Stucco,Stone
New Construction false
Schools
High Schools Lyons Twp High School
School District 106, 106, 204
Others
Pets Allowed Cats OK, Dogs OK
HOA Fee Include Water,Parking,Insurance,Exterior Maintenance,Lawn Care,Scavenger,Snow Removal
Ownership Condo
Special Listing Condition None
Read Less

© 2026 Listings courtesy of MRED as distributed by MLS GRID. All Rights Reserved.
GET MORE INFORMATION
