


For more information regarding the value of a property, please contact us for a free consultation.
38 Bluestone DR St. Charles, IL 60174
Want to know what your home might be worth? Contact us for a FREE valuation!

Our team is ready to help you sell your home for the highest possible price ASAP
Key Details
Sold Price $940,000
Property Type Townhouse
Sub Type T3-Townhouse 3+ Stories
Listing Status Sold
Purchase Type For Sale
Square Footage 3,054 sqft
Price per Sqft $307
Subdivision Brownstone At Riversedge
MLS Listing ID 12567955
Sold Date 03/13/26
Bedrooms 4
Full Baths 3
Half Baths 1
HOA Fees $500/mo
Year Built 2004
Annual Tax Amount $15,782
Tax Year 2024
Lot Dimensions 2293
Property Sub-Type T3-Townhouse 3+ Stories
Property Description
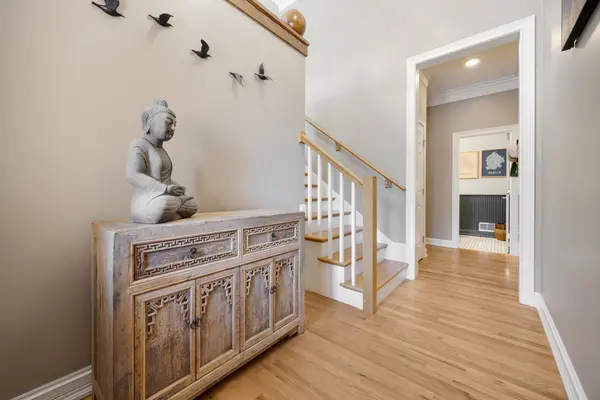
Welcome to 38 Bluestone, nestled in the heart of downtown St Charles! This impeccably maintained beautiful 4-bedroom, 3.5 baths, offers three levels of living space is move-in ready. Open concept gourmet kitchen/hearth features a fireplace and wall mounted flat screen TV. Kitchen boasts Sub-Zero, Miele, Wolf and Marvel appliances, oversized Silestone island with extended seating, freezer and wine storage, and a walk-in pantry accenting a rain glass door (2026). Butler's pantry notes a bar sink and Sub-Zero beverage fridge and ice maker. So many other fabulous features: Hardwood floors and plantation shutters, 1st and 2nd level, crown molding, Elfa closets systems - 2nd level bedrooms, HVAC (2018), Hot Water Heater (2020), Sonos Sound System (2023), ThinQ Washer & Dryer (2024) located on the 2nd floor, Pella Sliding Glass Door - Lower Level (2025), beautiful shower remodel 2nd floor (2025)! Luxurious primary bath remodel highlights KraftMaid dual floating vanity, Kohler Lux stone shower. Lower garden level showcases a bedroom/office, full bathroom, new carpeting (2026), built-in cabinetry and bookshelves, dry bar with two Sub-Zero beverage centers and one Sub-Zero wine fridge and walkouts to an extended patio. Garage offers Gladiator panels, steel cabinets and overhead hanging wire storage. Convenient location to shopping, restaurants and entertainment. Whether relaxing, entertaining or enjoying all that downtown St Charles has to offer, this home is for you!
Location
State IL
County Kane
Area Campton Hills / St. Charles
Body of Water Keystone
Rooms
Basement Finished, Exterior Entry, Full, Walk-Out Access
Interior
Interior Features Dry Bar, Wet Bar, Built-in Features, Walk-In Closet(s), Bookcases, Pantry
Heating Natural Gas
Cooling Central Air
Flooring Hardwood, Carpet, Wood
Fireplaces Number 1
Fireplaces Type Attached Fireplace Doors/Screen, Gas Log
Fireplace Y
Appliance Double Oven, Microwave, Dishwasher, Refrigerator, High End Refrigerator, Freezer, Washer, Dryer, Stainless Steel Appliance(s), Wine Refrigerator
Laundry Upper Level, In Unit
Exterior
Exterior Feature Balcony
Garage Spaces 2.0
Building
Building Description Brick,Cedar, No
Story 3
Sewer Public Sewer
Water Public
Structure Type Brick,Cedar
New Construction false
Schools
School District 303 , 303, 303
Others
HOA Fee Include Exterior Maintenance,Lawn Care,Snow Removal
Ownership Fee Simple w/ HO Assn.
Special Listing Condition None
Pets Allowed Cats OK, Dogs OK
Read Less

© 2026 Listings courtesy of MRED as distributed by MLS GRID. All Rights Reserved.
Bought with Lynn Purcell of Baird & Warner Fox Valley - Geneva
GET MORE INFORMATION
