


Bought with Andy Murphy of Century 21 Integra
For more information regarding the value of a property, please contact us for a free consultation.
11618 Douglas AVE Huntley, IL 60142
Want to know what your home might be worth? Contact us for a FREE valuation!

Our team is ready to help you sell your home for the highest possible price ASAP
Key Details
Sold Price -
Property Type Single Family Home
Sub Type Detached Single
Listing Status Sold
Purchase Type For Sale
Square Footage 1,817 sqft
Subdivision Bakleys
MLS Listing ID 12528906
Sold Date -
Bedrooms 3
Full Baths 2
Year Built 1970
Annual Tax Amount $4,531
Tax Year 2024
Lot Size 10,018 Sqft
Lot Dimensions 80X132X80X132
Property Sub-Type Detached Single
Property Description
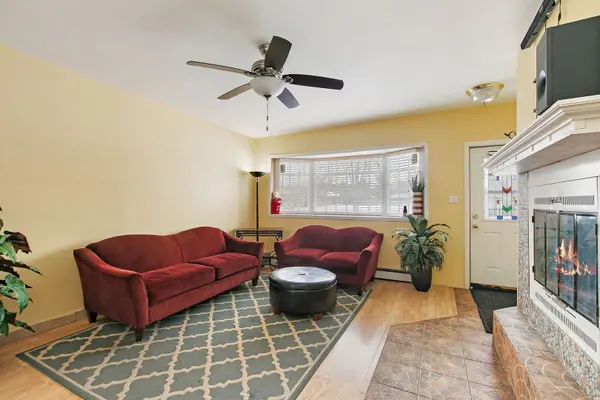
You found the one-of-a-kind Charming Split-Level on a Corner Lot Near Downtown Huntley! This incredibly well-maintained 3-bedroom, 2-bath split-level is located just minutes from all the action in the heart of Huntley. Located on a spacious corner lot, this home combines comfort, functionality, and great curb appeal. Step into the bright and inviting living room featuring a large bay window that floods the space with bright sunlight. The spacious eat-in kitchen offers plenty of cabinetry, ample counter space, and sliding glass doors that open to a private backyard patio-perfect for entertaining or relaxing. The finished lower level adds extra living space with a cozy family room, a large mudroom, and a full second bathroom-ideal for guests or multi-generational living. Convenient access to the attached garage from both the foyer and lower level enhances functionality, while the cement driveway adds to the home's clean, polished look. Plus a 1.5 detached garage. Don't miss your chance to own this move-in-ready home in a fantastic location
Location
State IL
County Mchenry
Rooms
Basement Partially Finished, Exterior Entry, Daylight
Interior
Heating Steam
Cooling Wall Unit(s)
Fireplaces Number 1
Fireplace Y
Exterior
Garage Spaces 2.0
View Y/N true
Roof Type Asphalt
Building
Lot Description Corner Lot
Story Split Level
Foundation Concrete Perimeter
Sewer Public Sewer
Water Public
Structure Type Vinyl Siding
New Construction false
Schools
School District 158, 158, 158
Others
HOA Fee Include None
Ownership Fee Simple
Special Listing Condition None
Read Less

© 2026 Listings courtesy of MRED as distributed by MLS GRID. All Rights Reserved.
GET MORE INFORMATION
