


Bought with Jane Lee of RE/MAX Top Performers
For more information regarding the value of a property, please contact us for a free consultation.
232 Manor DR Buffalo Grove, IL 60089
Want to know what your home might be worth? Contact us for a FREE valuation!

Our team is ready to help you sell your home for the highest possible price ASAP
Key Details
Sold Price -
Property Type Townhouse
Sub Type Townhouse-2 Story
Listing Status Sold
Purchase Type For Sale
Square Footage 1,748 sqft
MLS Listing ID 12519142
Sold Date -
Bedrooms 2
Full Baths 2
Half Baths 1
HOA Fees $346/mo
Year Built 1996
Annual Tax Amount $9,397
Tax Year 2024
Lot Dimensions common
Property Sub-Type Townhouse-2 Story
Property Description
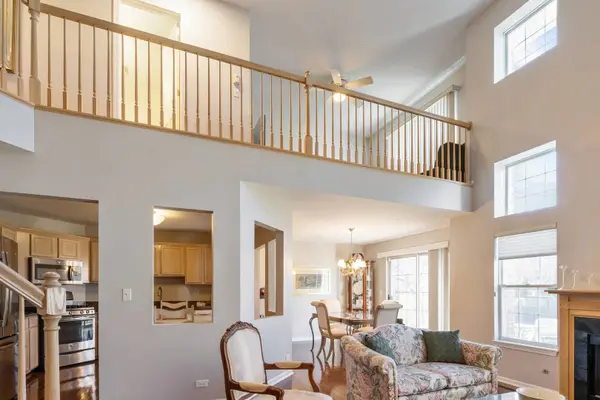
Welcome to this stunning and meticulously maintained Townhome. Perfectly situated in one of Buffalo Grove's most desirable neighborhoods. Thoughtfully updated inside and out, this property offers the perfect blend of comfort, functionality and modern style. Roof was updated in 2024. Step inside to find a bright and inviting interior. Recently painted thru-out. The beautiful Kitchen provides a direct view into the Living Room/Dining Room - ideal for cooking and entertaining. Enjoy on your private patio for relaxation and dinner under the stars. Upstairs you'll find two comfortable Bedrooms and two full Bathrooms. Spacious Linen Closet - conveniently accessible from both the Primary Bedroom and Hallway. The Loft/Family Room is spacious and perfect to relax for those fun movie nights at home. It also offers a beautiful aerial look to the Living Room from the 2nd floor. 1/2 Bath and Laundry Room on 1st floor. Attached Garage provides direct access to the home with plenty of storage (custom cabinetry)
Location
State IL
County Lake
Rooms
Basement None
Interior
Interior Features Walk-In Closet(s)
Heating Natural Gas, Forced Air
Cooling Central Air
Flooring Hardwood
Fireplaces Number 1
Fireplaces Type Gas Starter
Fireplace Y
Appliance Range, Microwave, Dishwasher, Refrigerator, Stainless Steel Appliance(s)
Laundry Main Level
Exterior
Garage Spaces 2.0
View Y/N true
Building
Sewer Public Sewer
Water Public
Structure Type Aluminum Siding,Vinyl Siding
New Construction false
Schools
Elementary Schools Ivy Hall Elementary School
Middle Schools Twin Groves Middle School
High Schools Adlai E Stevenson High School
School District 96, 96, 125
Others
Pets Allowed Cats OK, Dogs OK
HOA Fee Include Insurance,Exterior Maintenance,Lawn Care,Snow Removal
Ownership Condo
Special Listing Condition None
Read Less

© 2026 Listings courtesy of MRED as distributed by MLS GRID. All Rights Reserved.
GET MORE INFORMATION
