
For more information regarding the value of a property, please contact us for a free consultation.
253 Vine AVE Lake Forest, IL 60045
Want to know what your home might be worth? Contact us for a FREE valuation!

Our team is ready to help you sell your home for the highest possible price ASAP
Key Details
Sold Price $1,700,000
Property Type Single Family Home
Sub Type Detached Single
Listing Status Sold
Purchase Type For Sale
Square Footage 4,837 sqft
Price per Sqft $351
Subdivision East Lake Forest
MLS Listing ID 11972139
Sold Date 06/20/24
Bedrooms 5
Full Baths 4
Half Baths 1
Year Built 1919
Annual Tax Amount $28,523
Tax Year 2022
Lot Size 0.310 Acres
Lot Dimensions 13377
Property Sub-Type Detached Single
Property Description
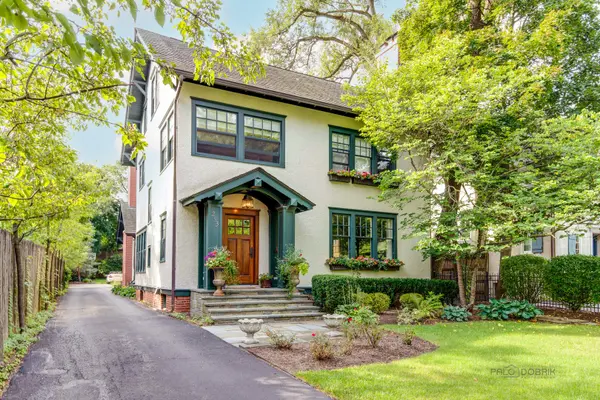
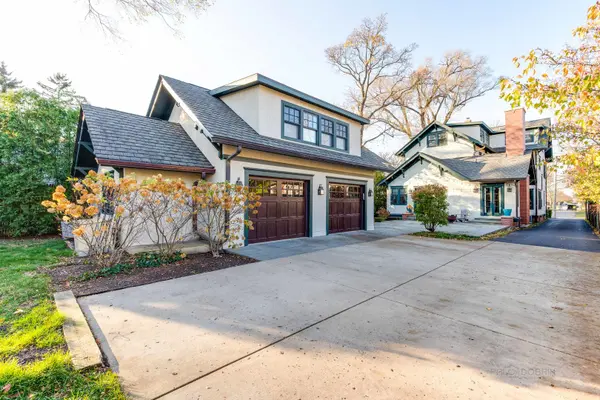
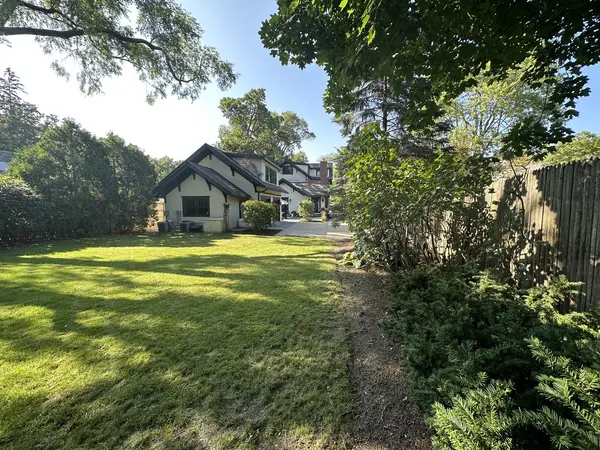
Located in downtown Lake Forest, this amazing home has 7,500 SF of updated, beautifully finished living space! Thoughtfully renovated throughout, this classic property was updated and enlarged in 2007 utilizing the finest finishes and materials with incredible attention to detail on all levels. This home exudes comfort, sophistication and style at every turn and is attached to the garage through the beautifully finished lower level. The exterior is constructed of stucco with insulated high quality windows and copper gutters and downspouts. Luxurious amenities include high ceilings, rich walnut hardwood or stone floors, radiant floor heat on all levels, elegant designer lighting and finishes, Baldwin and Rocky Mountain door hardware, custom millwork, deluxe custom bathrooms, 5 fireplaces, two laundry rooms, front and back staircases, and an incredible lower level with radiant floor heat that connects the garage to the main house. The first floor has a great floor plan with an inviting foyer with 2 guest closets, a living room, study, powder room, dining room, and a gourmet kitchen open to a large family room, breakfast area, and butler's pantry. The 2nd floor includes a luxurious primary suite with a gorgeous custom spa bath featuring polished nickel Waterworks and Kohler faucetry, a center marble surround chromotherapy tub with bubbles, a custom vanity, separate shower and huge closet with custom built-ins. The remaining 4 bedrooms are spacious with large custom closets and abundant natural light with a laundry room nearby. The wonderful lower level boasts high ceilings, a separate theatre room, an additional recreation room, a 2nd family room with a stone fireplace, a full bathroom, spacious laundry room, large mudroom with built-in cubbies for the entire family, and access to the 2.5 car garage with a huge home office above. The lovely professionally landscaped grounds feature a large bluestone terrace, lighting, an in-ground sprinkler system, and even a dog run! Enjoy in-town living at its best with shopping, restaurants, train, and schools nearby. This home is a rare gem! Move right in and enjoy everything that this spectacular home has to offer.
Location
State IL
County Lake
Area Lake Forest
Rooms
Basement Finished, 9 ft + pour, Concrete, Rec/Family Area, Full
Interior
Interior Features Wet Bar, Built-in Features, Walk-In Closet(s), High Ceilings, Historic/Period Mlwk, Open Floorplan, Special Millwork
Heating Natural Gas, Radiant, Radiant Floor
Cooling Central Air, Small Duct High Velocity, Zoned
Flooring Carpet, Wood
Fireplaces Number 5
Fireplaces Type Wood Burning, Gas Log
Equipment TV-Cable, Security System, CO Detectors, Ceiling Fan(s), Sump Pump, Sprinkler-Lawn, Backup Sump Pump;, Generator, Multiple Water Heaters, Water Heater-Gas
Fireplace Y
Appliance Range, Microwave, Dishwasher, High End Refrigerator, Bar Fridge, Washer, Dryer, Disposal, Wine Refrigerator, Range Hood, Humidifier
Laundry Gas Dryer Hookup, Laundry Closet, Multiple Locations, Sink
Exterior
Exterior Feature Dog Run
Garage Spaces 2.5
Community Features Park, Tennis Court(s), Sidewalks, Street Lights, Street Paved
Roof Type Asphalt
Building
Lot Description Landscaped, Mature Trees
Building Description Stucco, No
Sewer Public Sewer
Water Lake Michigan
Level or Stories 4+ Stories
Structure Type Stucco
New Construction false
Schools
Elementary Schools Sheridan Elementary School
Middle Schools Deer Path Middle School
High Schools Lake Forest High School
School District 67 , 67, 115
Others
HOA Fee Include None
Ownership Fee Simple
Special Listing Condition None
Read Less

© 2026 Listings courtesy of MRED as distributed by MLS GRID. All Rights Reserved.
Bought with Majbrith Brody of Baird & Warner
GET MORE INFORMATION
