
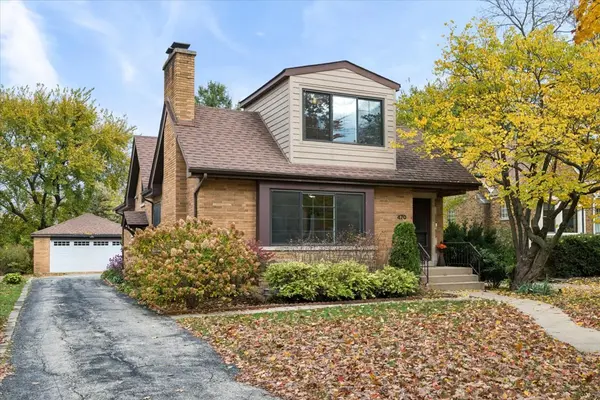
470 Selborne RD, Riverside, IL 60546
REQUEST A TOUR If you would like to see this home without being there in person, select the "Virtual Tour" option and your agent will contact you to discuss available opportunities.
In-PersonVirtual Tour
Listed by Donna Wilkensof Jameson Sotheby's Intl Realty
-
Est. payment /mo
4 Beds
4 Baths
3,400 SqFt
Save

UPDATED:

Key Details

Property Type Single Family Home

Sub Type Detached Single

Listing Status Active

Purchase Type For Sale

Square Footage 3,400 sqft

MLS Listing ID 12801570

Style Bungalow

Bedrooms 4

Full Baths 4

Annual Tax Amount $22,958

Tax Year 2025

Lot Size 0.281 Acres

Lot Dimensions 51X252X50X238

Property Sub-Type Detached Single

Property Description

This exceptional Riverside home truly has it all, an outstanding location, generously sized rooms, pristine condition, and an expansive backyard. r Renovated in 2019, this beautifully maintained residence seamlessly blends timeless charm with modern conveniences. The inviting living room features a wood-burning fireplace, creating the perfect setting for cozy evenings, while the adjoining dining area is ideal for entertaining. The beautifully appointed kitchen offers classic shaker cabinetry, quartz countertops, stainless steel appliances (including a new refrigerator in 2026), and an oversized island with seating. Just beyond, the spacious family room and casual dining area provide additional room for gathering and everyday living. The kitchen opens to a generous deck overlooking the spectacular backyard. The main level also includes a spacious bedroom and full bath, laundry center, along with gorgeous hardwood floors throughout the living room, dining room, and bedroom. Upstairs, the primary suite offers his-and-her closets and a beautifully appointed dual-sink vanity with Carrara marble. An additional bedroom overlooking the backyard completes the second level, which features hardwood flooring throughout. The finished lower level provides even more versatile living space, including a large family room with a second wood-burning fireplace, an additional generously sized bedroom, a dedicated office, and a full bath complete with a sauna. The utility room offers abundant additional storage. Outdoor living is equally impressive, with a huge, fully enclosed backyard surrounded by cedar fencing. The two-car garage features an EV charger and was updated in 2022 with a new garage door and concrete floor. An additional outdoor storage area is conveniently located behind the garage. Additional improvements include two HVAC systems, with the larger system replaced in 2025, smart thermostats installed in 2025, and 200-amp electrical service. All of this in fabulous Riverside, conveniently located near the Metra train for an easy commute. A wonderful opportunity to enjoy space, style, comfort, and an exceptional location!

Location

State IL

County Cook

Rooms

Basement Finished, Full

Interior

Interior Features Sauna, 1st Floor Bedroom, 1st Floor Full Bath, Quartz Counters

Heating Gas

Cooling Central Air, Dual

Flooring Hardwood

Fireplaces Number 2

Fireplaces Type Wood Burning

Fireplace Y

Appliance Range, Microwave, Dishwasher, Refrigerator, Washer, Dryer, Disposal, Stainless Steel Appliance(s)

Laundry Main Level

Exterior

Garage Spaces 2.0

View Y/N true

Building

Story 2 Stories

Sewer Public Sewer

Water Lake Michigan

Structure Type Brick

New Construction false

Schools

High Schools Riverside Brookfield Twp Senior

School District 96, 96, 208

Others

HOA Fee Include None

Ownership Fee Simple


Read Less Info
Midwest Real Estate Data (MRED) VOW
Nearby Locations

GET MORE INFORMATION

Doug Anderson

Doug Anderson

Designated Managing Broker

+1(847) 687-3424

Name
Phone*
Message

Go tour this home

470 Selborne RD

Free Account Required

  • Instant access to listing photos & details
  • Save listings and searches
  • Access details for this property