
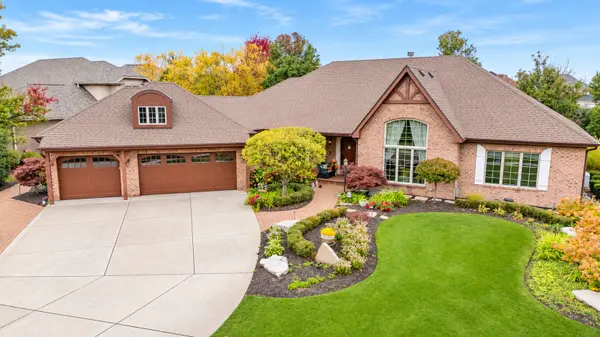
8112 Pickens DR, Orland Park, IL 60462
REQUEST A TOUR If you would like to see this home without being there in person, select the "Virtual Tour" option and your agent will contact you to discuss available opportunities.
In-PersonVirtual Tour
Listed by Michelle Wardof Coldwell Banker Real Estate Group
-
Est. payment /mo
4 Beds
4 Baths
3,023 SqFt
Save

UPDATED:

Key Details

Property Type Single Family Home

Sub Type Detached Single

Listing Status Active

Purchase Type For Sale

Square Footage 3,023 sqft

MLS Listing ID 12796794

Style Ranch

Bedrooms 4

Full Baths 3

Half Baths 2

HOA Fees $350/ann

Year Built 2001

Annual Tax Amount $14,634

Tax Year 2025

Lot Size 0.350 Acres

Lot Dimensions 104 x 137 x 104 x 137

Property Sub-Type Detached Single

Property Description

Discover an exceptional custom residence in the coveted Meadowbrook Estates subdivision of Orland Park. This stunning home is a true stair-free ranch loaded with custom finishes. The minute you walk through the solid, custom arched door you'll feel immediately at home. The grand foyer joins the Dining space, Library and Great Room. The evident custom finishes of cream over-sized woodwork and pillars, beautiful Library and Great Room built-ins, and soaring volume ceilings separate this home from the others. The thoughtful floor plan provides light-filled interior with floor to ceiling windows perfect for elegant gatherings of family and friends. Main level includes a lavish Primary Suite with large sitting space and patio doors with private access to the patio. The ensuite bathroom includes a custom walk-in tub and separate shower. The spacious walk-in closet is complete with customized organizing system. There are two additional main level bedrooms also with custom closet systems and share a 'Jack & Jill' bath. There are two staircases to access the spacious lower level. Here you'll find more tremendous living space with an additional large bedroom with walk in closet, full adjacent bathroom, large wet bar and family room. The floor to ceiling windows make this space a perfect space for additional entertainment space and ideal for related living. Enjoy a one-of-a-kind private oasis right outside the basement. This rare outdoor cafe space is the perfect sitting area to relax in true privacy while providing a rare abundance of natural day light throughout the lower level. Enjoy resort-style living in your own backyard, featuring a meticulously kept in-ground pool by Aqua with new liner (2026), and an inviting paver patio complete with a pergola and outdoor fireplace! Roof was replaced 5 years ago. A new Generac whole house generator installed (2026). There is over 4,400 sq ft of exceptional finished living space here, making this tranquil home one everyone will enjoy for years!!

Location

State IL

County Cook

Rooms

Basement Finished, Rec/Family Area, Storage Space, Full

Interior

Interior Features Vaulted Ceiling(s), Dry Bar, Wet Bar, 1st Floor Bedroom, 1st Floor Full Bath, Built-in Features, Walk-In Closet(s), Bookcases, Beamed Ceilings, Special Millwork, Granite Counters, Separate Dining Room

Heating Gas

Cooling Central Air

Flooring Hardwood

Fireplaces Number 1

Fireplace Y

Appliance Double Oven, Microwave, Dishwasher, Refrigerator, Washer, Dryer, Stainless Steel Appliance(s), Cooktop

Laundry Main Level, Gas Dryer Hookup, In Unit, Sink

Exterior

Garage Spaces 3.0

View Y/N true

Building

Story 1 Story

Sewer Public Sewer

Water Lake Michigan

Structure Type Brick

New Construction false

Schools

Elementary Schools Prairie Elementary School

Middle Schools Jerling Junior High School

High Schools Carl Sandburg High School

School District 135, 135, 230

Others

HOA Fee Include None

Ownership Fee Simple

Special Listing Condition None


Read Less Info
Midwest Real Estate Data (MRED) VOW
Nearby Locations

GET MORE INFORMATION

Doug Anderson

Doug Anderson

Designated Managing Broker

+1(847) 687-3424

Name
Phone*
Message

Go tour this home

8112 Pickens DR

Free Account Required

  • Instant access to listing photos & details
  • Save listings and searches
  • Access details for this property