

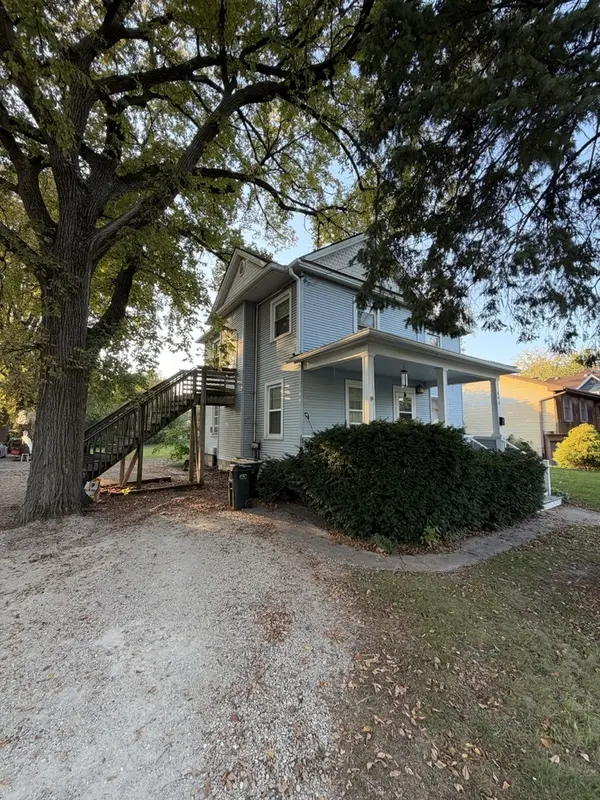

See all 12 photos
12 photos
REQUEST A TOUR If you would like to see this home without being there in person, select the "Virtual Tour" option and your agent will contact you to discuss available opportunities.
In-PersonVirtual Tour

Listed by Jennifer Niederbrach-Soszkoof RE/MAX of Naperville
-
2 Beds
1 Bath
850 SqFt
UPDATED:
Key Details
Property Type Single Family Home
Sub Type Residential Lease
Listing Status Active
Purchase Type For Rent
Square Footage 850 sqft
MLS Listing ID 12775441
Bedrooms 2
Full Baths 1
Available Date 2026-11-01
Lot Dimensions COMMON
Property Sub-Type Residential Lease
Property Description
2nd Floor Unit With Stairs Leading to Private Exterior Entrance. 2 Bedrooms - 1 Bathroom. Unfinished Walk-up Attic Space for Storage. 2 Parking Spaces. Downtown West Chicago Area. Close to the Park District Fitness Center, Water Park, Playgrounds, Skate Park, Baseball and Soccer Fields. Easy Access to West Chicago Train Station. Route 59, Route 64, Route 38. $50/application (+18yo) - Application includes Credit and Background Check. Application ran via Appfolio. Apartment-Sized Washer and Dryer in Unit (as-is) Tenants Pay Gas and Electric. Window AC Units currently at property (tenant responsible for replacing)
Location
State IL
County Dupage
Rooms
Basement None
Interior
Heating Gas, Forced Air
Cooling Window Unit(s)
Fireplace N
Exterior
View Y/N true
Building
Sewer Public Sewer
Water Public
Structure Type Vinyl Siding
Schools
High Schools Community High School
School District 33, 33, 94
Others
Pets Allowed Cats OK, Deposit Required, Number Limit
Read Less Info

© 2026 Listings courtesy of MRED as distributed by MLS GRID. All Rights Reserved.
Nearby Locations
GET MORE INFORMATION