
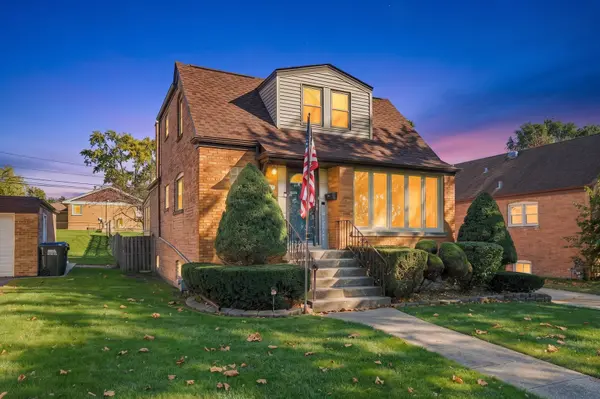
10937 S Tripp AVE, Oak Lawn, IL 60453
REQUEST A TOUR If you would like to see this home without being there in person, select the "Virtual Tour" option and your agent will contact you to discuss available opportunities.
In-PersonVirtual Tour
$384,900
Est. payment /mo
3 Beds
2 Baths
1,526 SqFt
Save

UPDATED:

Key Details

Property Type Single Family Home

Sub Type Detached Single

Listing Status Active

Purchase Type For Sale

Square Footage 1,526 sqft

Price per Sqft $252

MLS Listing ID 12792494

Style Cape Cod

Bedrooms 3

Full Baths 2

Year Built 1956

Annual Tax Amount $3,789

Tax Year 2025

Lot Dimensions 50 x 132

Property Sub-Type Detached Single

Property Description

Great opportunity to own a charming brick Cape Cod in a highly desirable neighborhood! Offering 3 bedrooms and 2 full baths, this home features a spacious living room and beautifully refinished hardwood floors throughout the main and second levels. The kitchen offers granite countertops, a built-in double oven, cooktop, built-in buffet and table, and opens to a versatile space perfect for a dining room or family room. A main-floor bedroom and full bath add convenience and flexibility. Enjoy the sunroom overlooking the backyard and a brand-new deck ideal for outdoor entertaining. A concrete driveway leads to the detached 2-car garage. The basement offers additional living space with new carpeting, a separate flex room perfect for a home office, exercise room or hobbies, and a generous utility and storage area. Freshly painted throughout, this home has already seen many improvements, including a new roof in 2025, while still offering opportunities to add your own finishing touches. Furnace approximately 10 years old and water heater approximately 7 years old. With so much already done, plenty of flexible living space and a sought-after location, this home offers exceptional value for the price!

Location

State IL

County Cook

Area Oak Lawn

Rooms

Basement Finished, Full

Interior

Heating Gas, Forced Air

Cooling Central Air

Fireplace N

Appliance Double Oven, Microwave, Dishwasher, Refrigerator, Washer, Dryer, Cooktop

Laundry Gas Dryer Hookup, Sink

Exterior

Garage Spaces 2.0

Community Features Park, Curbs, Sidewalks, Street Paved

Roof Type Asphalt

Building

Dwelling Type Detached Single

Building Description Brick, No

Sewer Public Sewer

Water Public

Level or Stories 1.5 Story

Structure Type Brick

New Construction false

Schools

Elementary Schools Lawn Manor School

Middle Schools Hamlin Upper Grade Center

High Schools H L Richards High School (Campus

School District 125 , 125, 218

Others

HOA Fee Include None

Ownership Fee Simple

Special Listing Condition None


Read Less Info
Midwest Real Estate Data (MRED) IDX
Listed by Karen Irace of  RE/MAX 10 in the Park 
Nearby Locations

GET MORE INFORMATION

Doug Anderson

Doug Anderson

Designated Managing Broker

+1(847) 687-3424

Name
Phone*
Message

Go tour this home

10937 S Tripp AVE