
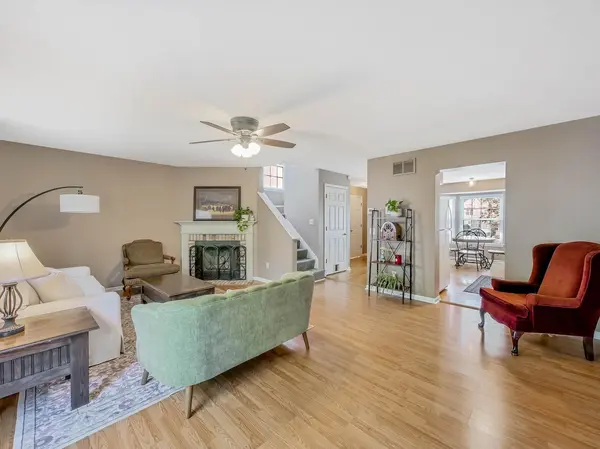
1213 Koster CT, Geneva, IL 60134
REQUEST A TOUR If you would like to see this home without being there in person, select the "Virtual Tour" option and your agent will contact you to discuss available opportunities.
In-PersonVirtual Tour
$324,900
Est. payment /mo
3 Beds
3.5 Baths
1,376 SqFt
Save

UPDATED:

Key Details

Property Type Townhouse

Sub Type Townhouse-2 Story

Listing Status Active

Purchase Type For Sale

Square Footage 1,376 sqft

Price per Sqft $236

Subdivision Chesapeake Commons

MLS Listing ID 12787801

Bedrooms 3

Full Baths 3

Half Baths 1

HOA Fees $265/mo

Rental Info No

Year Built 1992

Annual Tax Amount $6,005

Tax Year 2025

Lot Dimensions 22.6 X 33.9 X 22.3 X 33.9

Property Sub-Type Townhouse-2 Story

Property Description

The coveted Chesapeake Commons corner end-unit townhome you've been waiting for is now available! This well-maintained three-bedroom, 3.5-bath home features two primary bedrooms on the top floor, each complete with its own full bathroom and walk-in closet-an ideal dual-suite arrangement. The main level offers an open-concept kitchen with a sunny bay window, separate eating area, and generous counter and cabinet space that flows seamlessly into a bright living and dining area centered around a cozy fireplace. Off the living room, a private deck provides a peaceful outdoor retreat with views of mature trees and neighborhood landscaping, giving you all the benefits of outdoor living without the maintenance of mowing or snow removal. The finished English basement adds even more versatility, offering a third bedroom or office area, a separate recreational space, and another full bathroom. Recent updates include a basement remodel 2026. A new sump pump and backup sump pump (2024), bay window, new toilets in the powder room and both second-floor bathrooms (all 2023), dishwasher, garage motor and keypad, second-floor and basement carpet, and roof (2022). Chesapeake Commons residents enjoy exclusive access to a private pool and clubhouse as part of the association fees. The home also includes a detached garage plus one designated parking space, with additional visitor and street parking available. Located in a highly desirable Geneva neighborhood close to parks, sports fields, trails, walking paths, shopping, dining, METRA, the Prairie Path, and highly ranked Geneva schools, this home delivers comfort, practicality, and an outstanding location. Don't wait, schedule your private tour today!

Location

State IL

County Kane

Area Geneva

Body of Water Salem

Rooms

Basement Finished, Egress Window, Rec/Family Area, Storage Space, Full, Daylight

Interior

Interior Features Walk-In Closet(s)

Heating Gas, Forced Air

Cooling Central Air

Flooring Hardwood, Laminate

Fireplaces Number 1

Fireplaces Type Gas Starter

Equipment Security System, CO Detectors, Ceiling Fan(s), Sump Pump, Backup Sump Pump;

Fireplace Y

Appliance Range, Dishwasher, Refrigerator, Washer, Dryer, Disposal, Humidifier

Laundry Washer Hookup, Gas Dryer Hookup, In Unit, Sink

Exterior

Garage Spaces 1.0

Amenities Available Park, Party Room, Pool, Clubhouse

Building

Lot Description Common Grounds, Cul-De-Sac, Landscaped

Dwelling Type Attached Single

Building Description Vinyl Siding, No

Story 2

Sewer Public Sewer

Water Public

Structure Type Vinyl Siding

New Construction false

Schools

Elementary Schools Harrison Street Elementary Schoo

Middle Schools Geneva Middle School

High Schools Geneva Community High School

School District 304 , 304, 304

Others

HOA Fee Include Insurance,Clubhouse,Pool,Exterior Maintenance,Lawn Care,Snow Removal

Ownership Fee Simple w/ HO Assn.

Special Listing Condition None

Pets Allowed Cats OK, Dogs OK


Read Less Info
Midwest Real Estate Data (MRED) IDX
Listed by Dawn Bucaro of  Bucaro Realty 
Nearby Locations

GET MORE INFORMATION

Doug Anderson

Doug Anderson

Designated Managing Broker

+1(847) 687-3424

Name
Phone*
Message

Go tour this home

1213 Koster CT