
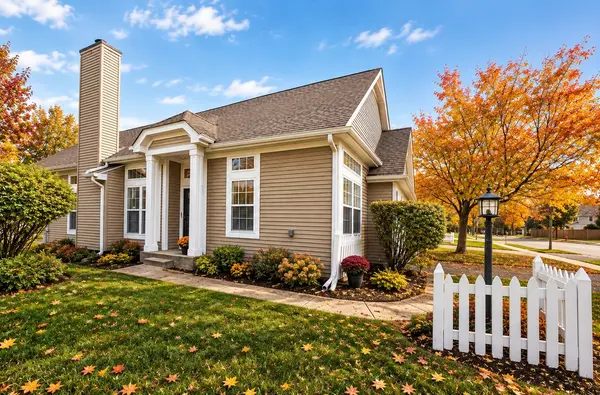
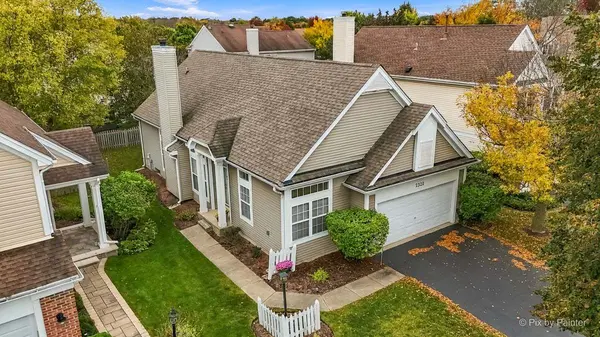
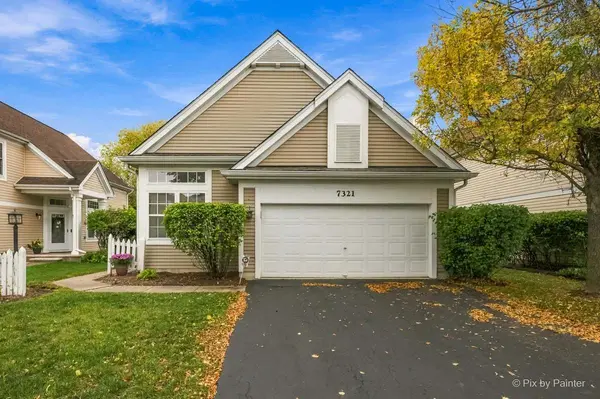
7321 Clem DR, Gurnee, IL 60031
REQUEST A TOUR If you would like to see this home without being there in person, select the "Virtual Tour" option and your agent will contact you to discuss available opportunities.
In-PersonVirtual Tour
$410,000
Est. payment /mo
4 Beds
3 Baths
2,466 SqFt
Save

Open House

Sun Oct 18, 1:00pm - 4:00pm

UPDATED:

Key Details

Property Type Single Family Home

Sub Type Detached Single

Listing Status Active

Purchase Type For Sale

Square Footage 2,466 sqft

Price per Sqft $166

Subdivision Concord Oaks

MLS Listing ID 12772365

Bedrooms 4

Full Baths 3

HOA Fees $150/ann

Year Built 1994

Annual Tax Amount $8,108

Tax Year 2025

Lot Dimensions 58 X 109

Property Sub-Type Detached Single

Property Description

Here It Is!! This Lovely Ranch Home has 4 Bedrooms, 3 Full Bathrooms, Finished Basement, Over 2,333 Sq/Ft of Living Space, and 2 Car Garage. Located in Highly Desirable Concord Oaks Subdivision. The home has Vaulted Ceilings & Tons of Natural Light, Open Living Room & Dining Room Combo with a Cozy Fireplace, Gorgeous Lighting, and Hardwood Floors. The Large & Bright Kitchen with Eat-In Area has Vaulted Ceiling, Solid Wood Cabinets, a Pantry Closet, and Glass Doors that Lead Out to the Deck and Backyard. The Primary Suite has Vaulted Ceiling, Walk in Closet, Primary Bathroom with Dual Vanity & Ceramic Flooring. The 2 Additional Bedrooms Offer Lots of Natural Light and Closet Space. The Hall Bathroom on the Main Floor has a Large Vanity & Closet and First Floor Laundry. The Basement has the Perfect Family/Theater Room, a Full Bathroom, the 4th Bedroom, and Tons of Storage. Updates Include: Furnace 2021, A/C 2012, Hot Water Heater 2025, Roof & Gutters 2012, Basement Remodel 2021, Garbage Disposal 2023, Sump Pump 2023, Recently Painted 2026! Enjoy all the convenience that Gurnee has to offer! Shopping, Entertainment, Dining, Parks, Bittersweet Golf Course, and So Much More! Close to I294 and Rt 41/I94, Metra Stations near by, and Pace Bus.

Location

State IL

County Lake

Area Gurnee

Rooms

Basement Finished, Full

Interior

Interior Features Vaulted Ceiling(s), 1st Floor Bedroom, Built-in Features, Walk-In Closet(s), Open Floorplan, Pantry

Heating Natural Gas

Cooling Central Air

Flooring Hardwood, Carpet

Fireplaces Number 1

Fireplaces Type Wood Burning

Fireplace Y

Appliance Range, Microwave, Dishwasher, Refrigerator, Washer, Dryer, Disposal

Laundry Main Level, Gas Dryer Hookup, Electric Dryer Hookup

Exterior

Garage Spaces 2.0

Community Features Curbs, Sidewalks, Street Lights, Street Paved

Building

Dwelling Type Detached Single

Building Description Vinyl Siding, No

Sewer Public Sewer

Water Public

Level or Stories 1 Story

Structure Type Vinyl Siding

New Construction false

Schools

High Schools Warren Township High School

School District 50 , 50, 121

Others

HOA Fee Include Insurance

Ownership Fee Simple

Special Listing Condition Exclusions-Call List Office


Read Less Info
Midwest Real Estate Data (MRED) IDX
Listed by Theresa Hannah of  HomeSmart Connect LLC 
Nearby Locations

GET MORE INFORMATION

Doug Anderson

Doug Anderson

Designated Managing Broker

+1(847) 687-3424

Name
Phone*
Message

Go tour this home

7321 Clem DR