
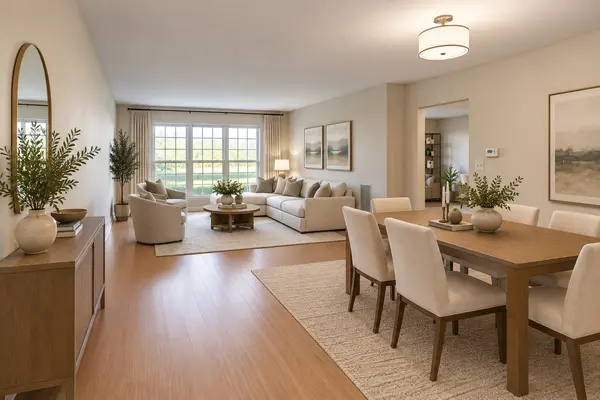
674 Portage CT, Vernon Hills, IL 60061
REQUEST A TOUR If you would like to see this home without being there in person, select the "Virtual Tour" option and your agent will contact you to discuss available opportunities.
In-PersonVirtual Tour
Listed by Shailja Singhof RE/MAX Top Performers
-
Est. payment /mo
3 Beds
2.5 Baths
1,872 SqFt
Save

Open House

Sun Oct 18, 11:00am - 1:00pm

UPDATED:

Key Details

Property Type Townhouse

Sub Type Townhouse-2 Story

Listing Status Active

Purchase Type For Sale

Square Footage 1,872 sqft

Subdivision Carriages Of Grosse Pointe

MLS Listing ID 12784114

Bedrooms 3

Full Baths 2

Half Baths 1

HOA Fees $471/mo

Year Built 1993

Annual Tax Amount $10,063

Tax Year 2025

Lot Dimensions COMMON

Property Sub-Type Townhouse-2 Story

Property Description

This spacious townhome offers the perfect blend of space, style, comfort, and convenience. Step inside to a bright two-story foyer with a skylight, leading to an open and airy main level. The stunning kitchen boasts stainless steel appliances, granite countertops, and 42" cabinets, while the large family room, complete with a cozy gas fireplace, opens to a covered patio surrounded by lush greenery. Upstairs, the luxurious primary suite features his-and-her walk-in closets, a private balcony, and a spa-like bath with a whirlpool tub, separate shower, and double vanity. Two additional bedrooms offer generous closet space, plus a second full bath. A second-floor laundry room with a washer and dryer adds everyday convenience. The two-car garage includes a built-in workspace, and the oversized driveway provides extra parking. Located just minutes from Vernon Hills shopping, the Metra, and more, this is an incredible opportunity you won't want to miss! Roof, siding, and balcony (2025) and freshly painted (2026).

Location

State IL

County Lake

Rooms

Basement Crawl Space

Interior

Interior Features Cathedral Ceiling(s), Walk-In Closet(s)

Heating Natural Gas, Forced Air

Cooling Central Air

Fireplaces Number 1

Fireplaces Type Gas Log, Gas Starter

Fireplace Y

Appliance Range, Microwave, Dishwasher, Refrigerator, Washer, Dryer, Stainless Steel Appliance(s)

Laundry Upper Level, Washer Hookup, In Unit

Exterior

Exterior Feature Balcony

Garage Spaces 2.0

Community Features Park

View Y/N true

Roof Type Asphalt

Building

Lot Description Common Grounds, Landscaped

Sewer Public Sewer

Water Lake Michigan

Structure Type Vinyl Siding,Brick

New Construction false

Schools

Elementary Schools Diamond Lake Elementary School

Middle Schools West Oak Middle School

High Schools Adlai E Stevenson High School

School District 76, 76, 125

Others

Pets Allowed Cats OK, Dogs OK

HOA Fee Include Water,Insurance,Exterior Maintenance,Lawn Care,Scavenger,Snow Removal

Ownership Condo

Special Listing Condition None


Read Less Info
Midwest Real Estate Data (MRED) VOW
Nearby Locations

GET MORE INFORMATION

Doug Anderson

Doug Anderson

Designated Managing Broker

+1(847) 687-3424

Name
Phone*
Message

Go tour this home

674 Portage CT

Free Account Required

  • Instant access to listing photos & details
  • Save listings and searches
  • Access details for this property