
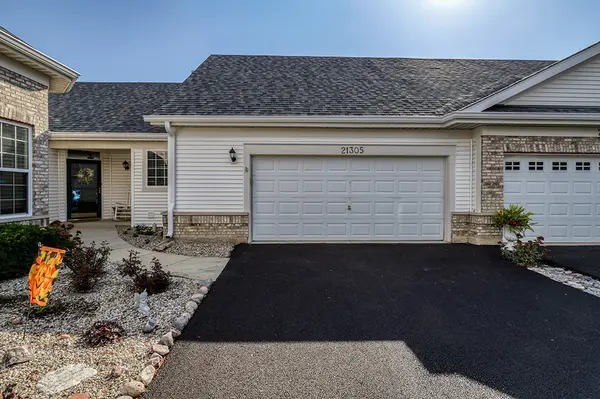
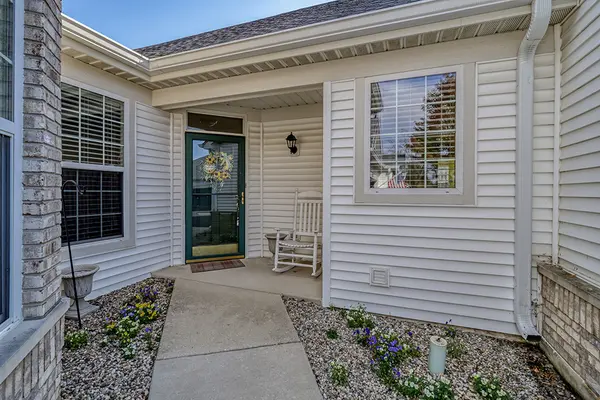
21305 HIDDEN LAKE CT #21305, Crest Hill, IL 60403
REQUEST A TOUR If you would like to see this home without being there in person, select the "Virtual Tour" option and your agent will contact you to discuss available opportunities.
In-PersonVirtual Tour
Listed by Susan Dufaultof Coldwell Banker Real Estate Group
-
Est. payment /mo
3 Beds
2 Baths
1,667 SqFt
Save

UPDATED:

Key Details

Property Type Townhouse

Sub Type Ground Level Ranch

Listing Status Active

Purchase Type For Sale

Square Footage 1,667 sqft

Subdivision Carillon Lakes

MLS Listing ID 12784543

Bedrooms 3

Full Baths 2

HOA Fees $473/mo

Year Built 2005

Annual Tax Amount $3,610

Tax Year 2025

Lot Dimensions 36X77X43X24X48

Property Sub-Type Ground Level Ranch

Property Description

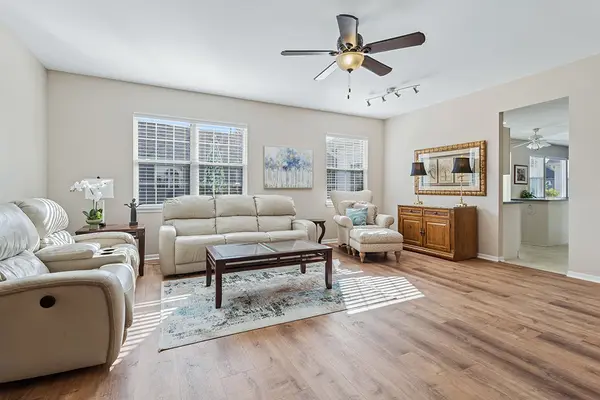
IMPECCABLY MAINTAINED DESIRABLE 3 BEDROOM 2 BATH CARMEL MODEL WITH BEAUTIFUL SUNROOM IN CARILLON LAKES. STEP INSIDE TO LARGE OPEN LIVING ROOM WITH HARDWOOD FLOORS, TV MOUNT AND PLENTY OF LIGHT. BRIGHT KITCHEN FEATURES HUGE PANTRY, LOTS OF CABINETS, ALL STAINLESS APPLIANCES AND CORIAN COUNTERS. FORMAL DINING ROOM WITH HARDWOOD FLOOR IS PLENTY BIG TO OPEN UP YOUR LARGE TABLE AND ALSO HAVE A HUTCH AND BUFFET. LIGHT AND AIRY SUNROOM WITH TONS OF WINDOWS AND VAULTED CEILING HAS ROOM FOR TABLE & CHAIRS FOR MORNING COFFEE OR AFTERNOON SNACK! SLIDING DOOR WITH WOOD SHUTTERS LEADS OUT TO THE OVERSIZED PATIO TO ENJOY SITTING OUT WHEN POSSIBLE. MAIN BEDROOM HAS WALK-IN CLOSET AND PRIVATE BATH WITH DOUBLE SINKS AND SOAKER TUB. HALL BATH HAS WALK IN SHOWER. 2ND AND 3RD BEDROOMS CAN BE FOR WHATEVER YOU WANT TO DO WITH THEM. LAUNDRY ROOM HAS SINK AND WATER SOFTENER. 6 PANEL DOORS THROUGHOUT, WASHER & DRYER ARE LESS THAN 10 YEARS, FURNACE -2019, WATER HEATER - 2023, WATER SOFTENER - 2025, ROOF, GUTTER & FASCIA - 2025. NOTHING TO DO BUT MOVE IN.

Location

State IL

County Will

Rooms

Basement None

Interior

Interior Features 1st Floor Bedroom, 1st Floor Full Bath, Walk-In Closet(s)

Heating Natural Gas, Forced Air

Cooling Central Air

Flooring Hardwood

Fireplace N

Appliance Range, Microwave, Dishwasher, Refrigerator, Washer, Dryer, Stainless Steel Appliance(s)

Laundry Main Level, Washer Hookup, Gas Dryer Hookup, In Unit, Sink

Exterior

Garage Spaces 2.0

Community Features Exercise Room, Golf Course, On Site Manager/Engineer, Park, Indoor Pool, Pool

View Y/N true

Building

Sewer Public Sewer

Water Public

Structure Type Vinyl Siding,Brick

New Construction false

Schools

Elementary Schools Richland Elementary School

Middle Schools Richland Elementary School

High Schools Lockport Township High School

School District 88A, 88A, 205

Others

Pets Allowed Cats OK, Dogs OK

HOA Fee Include Insurance,Clubhouse,Exercise Facilities,Exterior Maintenance,Lawn Care,Snow Removal

Ownership Fee Simple w/ HO Assn.

Special Listing Condition None


Read Less Info
Midwest Real Estate Data (MRED) VOW
Nearby Locations

GET MORE INFORMATION

Doug Anderson

Doug Anderson

Designated Managing Broker

+1(847) 687-3424

Name
Phone*
Message

Go tour this home

21305 HIDDEN LAKE CT #21305

Free Account Required

  • Instant access to listing photos & details
  • Save listings and searches
  • Access details for this property