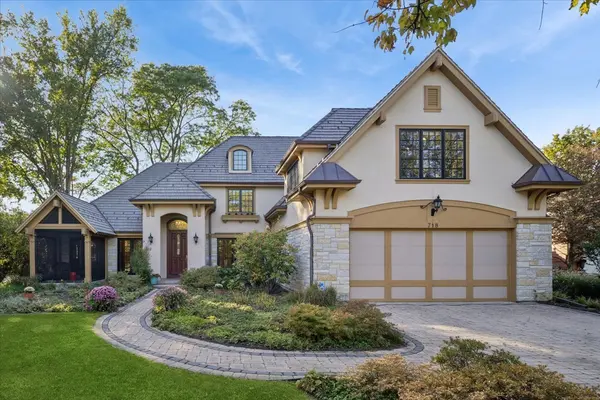
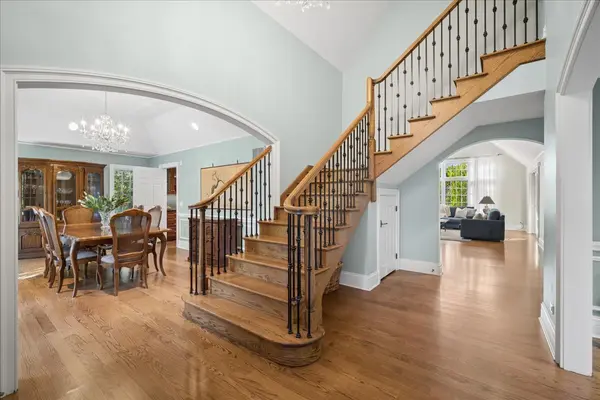
A first-floor primary suite and room to live entirely on the main floor, plus three rooms upstairs for family, guests, hobbies or a home theater. This French Country stone and stucco home was completely rebuilt in 2010. It sits on a quiet cul-de-sac in East Glenview, one block from Harms Woods Forest Preserve and its 13-mile paved trail, and 1.5 miles from downtown Glenview's restaurants, shopping and theater. The first-floor primary suite is a true retreat, with a vaulted ceiling, gas fireplace, custom window treatments, French doors to a private patio, and a spa bath with an oversized soaking tub and a 5x5 shower with three heads and four body sprays. Everything for daily life is on the main level. The kitchen, family room, dining room, library/office, laundry, and a mudroom with built-ins all sit just off the heated garage. The DDK-designed kitchen has cherry cabinetry, granite counters, Thermador appliances, a wine cooler, a second drawer dishwasher, and a large island open to the family room, where a beamed ceiling and a hand-built stone fireplace set the tone. French doors lead to a screened porch and an open-air patio. The formal dining room opens to a front porch with motorized screens, overlooking a perennial garden that blooms from spring through fall. Designed by architect Mary Beth Berns and built by Landhouse Construction, the home is rich with handcrafted details: an eight-foot solid mahogany front door, an oak and iron staircase custom built by Lake Shore Stair Company, owner-selected granite and tile throughout, and six rooms with cathedral or tray ceilings. Upstairs, two bedrooms share a hall bath with a double vanity, and a large bonus room/home theater works as a fourth bedroom, gym or playroom. Comfort is quiet and constant: radiant floor heat in every room (even the garage), a whole-house humidifier, and a Control4 smart home with whole-home audio and video, TVs included. A heated 2.5-car garage with a Level 2 EV charger completes the picture. Thoughtfully made and lovingly kept, 718 Woodmere Lane is ready for its next chapter.