
3S530 Finley RD, Sugar Grove, IL 60554
REQUEST A TOUR If you would like to see this home without being there in person, select the "Virtual Tour" option and your agent will contact you to discuss available opportunities.
In-PersonVirtual Tour
$390,000
Est. payment /mo
3 Beds
2 Baths
1,400 SqFt
Save

UPDATED:

Key Details

Property Type Single Family Home

Sub Type Detached Single

Listing Status Active

Purchase Type For Sale

Square Footage 1,400 sqft

Price per Sqft $278

MLS Listing ID 12779950

Bedrooms 3

Full Baths 2

Year Built 1900

Annual Tax Amount $5,696

Tax Year 2025

Lot Size 0.750 Acres

Lot Dimensions 283.25x240.27x296.9

Property Sub-Type Detached Single

Property Description

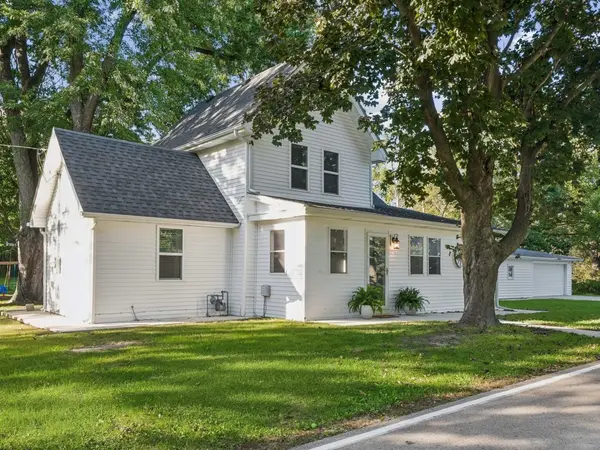
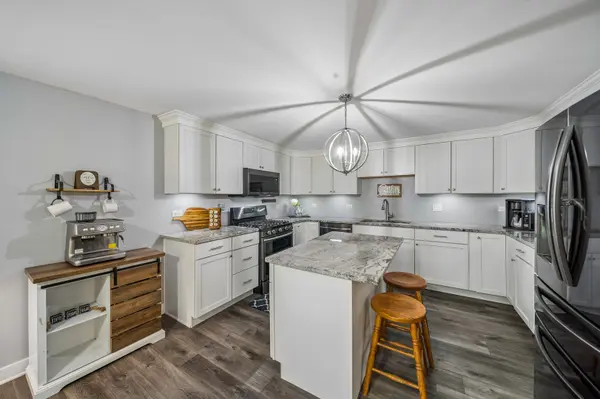
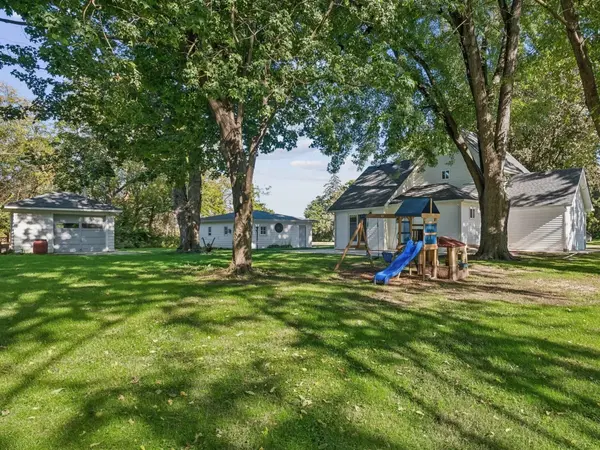
Welcome to the perfect combination of charm, updates & spacious living! This home was professionally remodeled about 7 years ago to include a new kitchen, all stainless appliances, bathrooms, flooring, siding, roof, AC, furnace and washer/dryer. The lighting is updated, there are white cabinets, granite counters and an island with additional seating and storage. Sitting on almost an acre, this on trend home has a supersized 35x23 garage allowing plenty of room for all the toys, tools and vehicles. There is another 14x11 shed with an overhead door & side access door to the yard. Inside you will discover over 1,400sf of living space PLUS a 3rd floor 'office'/bonus room! The laundry room is on the 1st floor and has an access door to the beautiful, mature backyard with a huge concrete patio and firepit. Although you feel tucked away from the hustle and bustle of everyday life, you are so close to the highway and down the street from shopping. Walking into the enclosed front porch you will have a calmness of knowing you have found your next home - ready & waiting for you to start making memories!

Location

State IL

County Kane

Area Sugar Grove

Rooms

Basement Unfinished, Full

Interior

Interior Features 1st Floor Bedroom, 1st Floor Full Bath, Built-in Features, Walk-In Closet(s), Granite Counters

Heating Natural Gas

Cooling Central Air

Equipment CO Detectors, Sump Pump

Fireplace N

Appliance Range, Microwave, Dishwasher, Refrigerator, Washer, Dryer, Stainless Steel Appliance(s)

Laundry Main Level, Gas Dryer Hookup, In Unit, Sink

Exterior

Exterior Feature Fire Pit

Garage Spaces 3.0

Roof Type Asphalt

Building

Lot Description Mature Trees

Dwelling Type Detached Single

Building Description Vinyl Siding, No

Sewer Septic Tank

Water Well

Level or Stories 3 Stories

Structure Type Vinyl Siding

New Construction false

Schools

Elementary Schools John Shields Elementary School

Middle Schools Harter Middle School

High Schools Kaneland High School

School District 302 , 302, 302

Others

HOA Fee Include None

Ownership Fee Simple

Special Listing Condition None


Read Less Info
Midwest Real Estate Data (MRED) IDX
Listed by Carol Guist of  Baird & Warner 
Nearby Locations

GET MORE INFORMATION

Doug Anderson

Doug Anderson

Designated Managing Broker

+1(847) 687-3424

Name
Phone*
Message

Go tour this home

3S530 Finley RD