
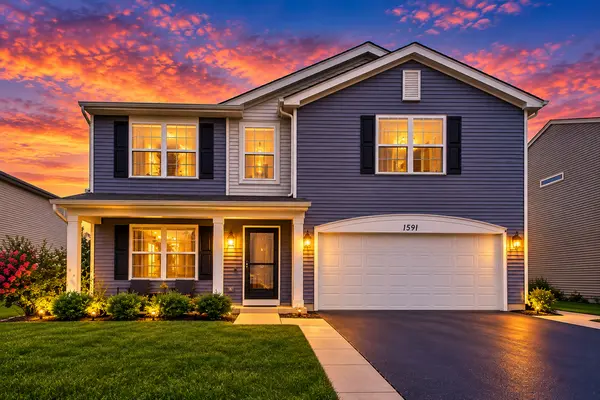
1591 Cherry LN, Pingree Grove, IL 60140
REQUEST A TOUR If you would like to see this home without being there in person, select the "Virtual Tour" option and your agent will contact you to discuss available opportunities.
In-PersonVirtual Tour
$499,900
Est. payment /mo
4 Beds
2.5 Baths
2,825 SqFt
Save

UPDATED:

Key Details

Property Type Single Family Home

Sub Type Detached Single

Listing Status Active

Purchase Type For Sale

Square Footage 2,825 sqft

Price per Sqft $176

Subdivision Cambridge Lakes

MLS Listing ID 12776892

Bedrooms 4

Full Baths 2

Half Baths 1

HOA Fees $80/mo

Year Built 2017

Annual Tax Amount $10,608

Tax Year 2024

Lot Size 7,426 Sqft

Lot Dimensions 58 X 128

Property Sub-Type Detached Single

Property Description

Welcome home to this spacious and beautifully maintained property in the desirable Cambridge Lakes community! The main level features attractive wood-look laminate flooring throughout and a spacious open-concept layout designed for both everyday living and entertaining. The large kitchen offers 42-inch expresso cabinetry, generous counter space, and opens directly to the family room. Formal living and dining rooms, a convenient mudroom, and main-level laundry complete the first floor. Upstairs, you'll find a spacious primary suite, a versatile loft, three additional generously sized bedrooms, and plenty of walk-in closet space. Additional highlights include a heated 2-car garage, concrete ribbon driveway, and a fully fenced backyard featuring a newer brick paver patio with firepit-perfect for relaxing or entertaining outdoors. Enjoy all that Cambridge Lakes has to offer, including parks, clubhouse, fitness center, swimming pool, and more. Move-in ready and waiting for its new owners-schedule your showing today!

Location

State IL

County Kane

Area Hampshire / Pingree Grove

Body of Water NORTH LAKE

Rooms

Basement None

Interior

Interior Features Walk-In Closet(s)

Heating Natural Gas

Cooling Central Air

Flooring Laminate

Equipment CO Detectors, Ceiling Fan(s)

Fireplace N

Appliance Range, Microwave, Dishwasher, Stainless Steel Appliance(s)

Laundry Main Level

Exterior

Exterior Feature Fire Pit

Garage Spaces 2.0

Community Features Clubhouse, Park, Pool, Lake, Curbs, Sidewalks, Street Lights, Street Paved

Roof Type Asphalt

Building

Dwelling Type Detached Single

Building Description Vinyl Siding, No

Sewer Public Sewer

Water Public

Level or Stories 2 Stories

Structure Type Vinyl Siding

New Construction false

Schools

Elementary Schools Gary Wright Elementary School

Middle Schools Hampshire Middle School

High Schools Hampshire High School

School District 300 , 300, 300

Others

HOA Fee Include Insurance,Clubhouse,Exercise Facilities,Pool,Other

Ownership Fee Simple w/ HO Assn.

Special Listing Condition None


Read Less Info
Midwest Real Estate Data (MRED) IDX
Listed by Natan Kaplunskiy of  Compass 
Nearby Locations

GET MORE INFORMATION

Doug Anderson

Doug Anderson

Designated Managing Broker

+1(847) 687-3424

Name
Phone*
Message

Go tour this home

1591 Cherry LN