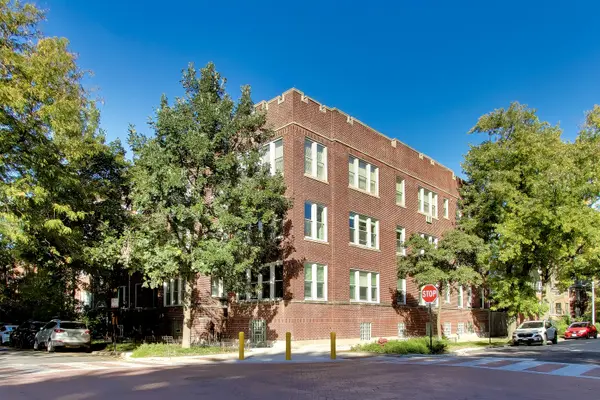
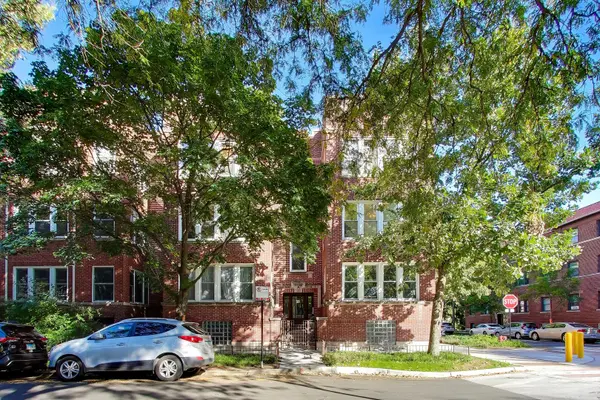
Welcome home to this exceptionally spacious 3-bedroom, 1.5-bath corner residence, where abundant southern, western, and eastern exposures fill the home with natural light throughout the day. Nestled beneath the mature tree canopy of Glenwood Avenue in sought-after Edgewater Glen, this approximately 1,800-square-foot home combines timeless vintage character with generous living spaces and a wonderful indoor-outdoor connection. Located in a classic vintage 6-flat, the home welcomes you through a gracious foyer that opens into an oversized living room, complete with a cozy fireplace and a wall of south and west-facing windows overlooking the leafy surroundings. An expansive adjoining sunroom provides the perfect spot for morning coffee, reading, or simply enjoying the beautiful, park-like vista. The home's original character shines in the separate formal dining room, generously sized to accommodate substantial dining furniture and effortless entertaining. A short hallway features a beautiful original built-in hutch and leads to the large, stainless-steel chef's kitchen, equipped with a 5-burner range and exhaust hood, honed black granite countertops, abundant cabinetry, and ample shelving. And then there's the breakfast room-truly a room, not a nook! From here, step outside to the home's remarkable huge, completely private screened porch, an exceptional extension of the living space and an ideal setting for relaxing or entertaining.All three bedrooms are generously proportioned. The third bedroom features a convenient half bath and is currently used as an office. Others in the building have incorporated this space into the adjacent bedroom, creating an impressive ensuite with a full bath and laundry-an option worth exploring for future customization.Additional highlights include abundant in-unit storage, large and deep closets, original hardwood floors, gorgeous crown molding throughout, and 22 thermal-pane windows installed approximately five years ago. The basement offers additional open storage as well as free laundry, with new machines installed in 2025. Location is hard to beat, with the very best of Andersonville and Edgewater right outside your door-independent shops and businesses, grocery stores, acclaimed restaurants, shopping, entertainment, and the new public library. Enjoy a short walk to the Metra, the Red Line, Broadway and Clark Street buses, plus easy access to Lake Shore Drive. A rare combination of space, sunlight, vintage charm, storage, and an exceptional private outdoor retreat, all in one of Chicago's most vibrant and walkable neighborhoods.