
Address not disclosed, Wheaton, IL 60187
REQUEST A TOUR If you would like to see this home without being there in person, select the "Virtual Tour" option and your agent will contact you to discuss available opportunities.
In-PersonVirtual Tour
Listed by Kathy Slovickof Coldwell Banker Realty
-
Est. payment /mo
2 Beds
2 Baths
1,602 SqFt
Save

Open House

Sun Oct 18, 1:00pm - 4:00pm

UPDATED:

Key Details

Property Type Townhouse

Sub Type Townhouse-Ranch

Listing Status Active

Purchase Type For Sale

Square Footage 1,602 sqft

Subdivision Wheaton Oaks

MLS Listing ID 12778962

Bedrooms 2

Full Baths 2

HOA Fees $500/mo

Year Built 1979

Tax Year 2024

Lot Dimensions 4792

Property Sub-Type Townhouse-Ranch

Property Description

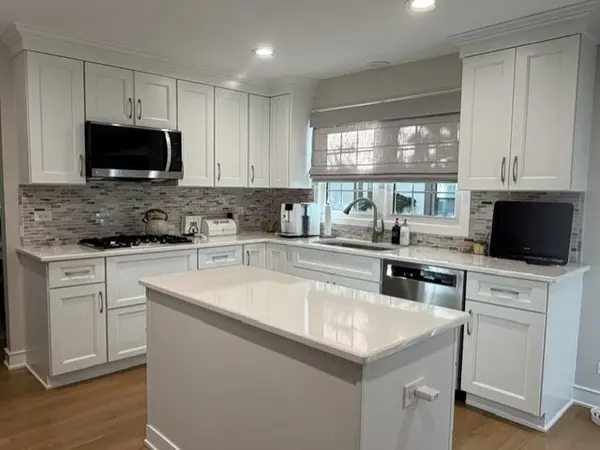
This end- unit Wheaton Oaks townhome is truly exceptional in every possible way. A two-car attached garage flows to a charming sheltered entryway. The kitchen is all newer, with to-ceiling soft close white cabinets, highest end appliances, and gorgeous quartz counters and island.The marble- tiled backsplash is stunning. Satiny finished, oak floors are meticulously finished and look like new. A primary bedroom features a fabulous walk- in closet, and the sparkling en-suite bath has an impressive walk-in shower! A second bedroom could also be an office, and is situated next to a beautifully updated full bath. The tastefully finished basement is beautifully appointed as a large, fully finished rec room. The lower level has even more storage and laundry. Your clients will agree that everything has been done, this is a true move-in ready, fully updated unit that no expense has been spared in the quality of work. Bring your buyers and prepare to be impressed!

Location

State IL

County Dupage

Rooms

Basement Partially Finished, Crawl Space, Partial

Interior

Interior Features 1st Floor Bedroom, 1st Floor Full Bath, Storage

Heating Natural Gas, Forced Air

Cooling Central Air

Flooring Hardwood

Fireplaces Number 1

Fireplaces Type Gas Log

Fireplace Y

Appliance Range, Microwave, Dishwasher, Refrigerator, Washer, Dryer, Disposal, Stainless Steel Appliance(s), Cooktop, Oven, Range Hood, Humidifier

Laundry In Unit

Exterior

Garage Spaces 2.0

Community Features Party Room, Pool

View Y/N true

Roof Type Asphalt

Building

Lot Description Wooded

Foundation Concrete Perimeter

Sewer Public Sewer

Water Lake Michigan

Structure Type Cedar,Stone

New Construction false

Schools

Elementary Schools Sandburg Elementary School

Middle Schools Monroe Middle School

High Schools Wheaton North High School

School District 200, 200, 200

Others

Pets Allowed Cats OK, Dogs OK

HOA Fee Include Insurance,Clubhouse,Pool,Exterior Maintenance,Lawn Care,Scavenger

Ownership Fee Simple w/ HO Assn.

Special Listing Condition None


Read Less Info
Midwest Real Estate Data (MRED) VOW

GET MORE INFORMATION

Doug Anderson

Doug Anderson

Designated Managing Broker

+1(847) 687-3424

Name
Phone*
Message

Go tour this home

Address not disclosed

Free Account Required

  • Instant access to listing photos & details
  • Save listings and searches
  • Access details for this property