


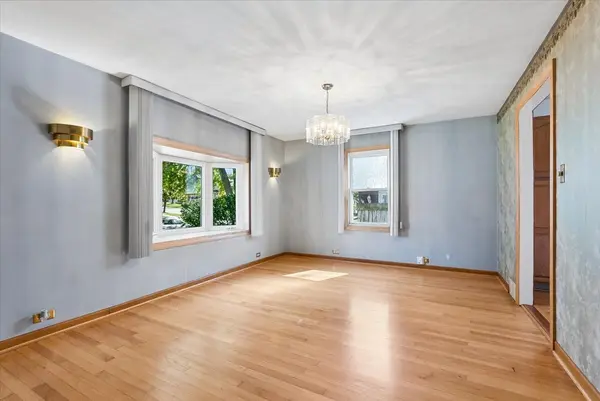

UPDATED:
Key Details
Property Type Single Family Home
Sub Type Detached Single
Listing Status Active
Purchase Type For Sale
Square Footage 1,400 sqft
MLS Listing ID 12778707
Bedrooms 3
Full Baths 1
Year Built 1951
Annual Tax Amount $3,062
Tax Year 2023
Lot Dimensions 50x133
Property Sub-Type Detached Single
Property Description
Location
State IL
County Cook
Community Park
Rooms
Basement Crawl Space
Interior
Interior Features Hot Tub, 1st Floor Bedroom, 1st Floor Full Bath, Built-in Features
Cooling Central Air
Flooring Hardwood, Laminate
Fireplaces Number 1
Fireplaces Type Wood Burning Stove
Fireplace Y
Laundry Main Level, In Unit
Exterior
Exterior Feature Hot Tub
Garage Spaces 2.5
View Y/N true
Roof Type Asphalt
Building
Lot Description Landscaped
Story 1 Story
Foundation Concrete Perimeter
Sewer Public Sewer
Water Lake Michigan
Structure Type Vinyl Siding
New Construction false
Schools
Elementary Schools Dorn Primary Center
Middle Schools H H Conrady Junior High School
High Schools Amos Alonzo Stagg High School
School District 117, 117, 230
Others
HOA Fee Include None
Ownership Fee Simple

GET MORE INFORMATION