
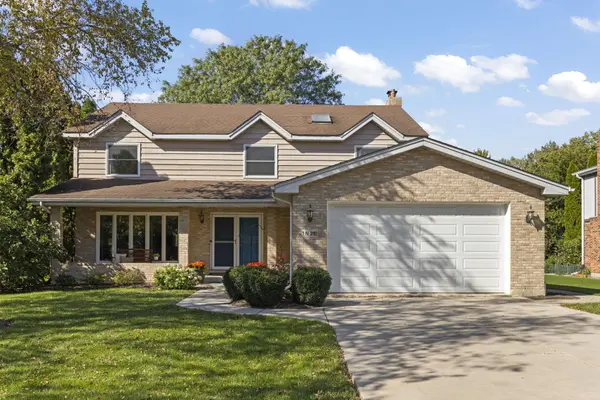

1N210 COVENTRY DR, Wheaton, IL 60188
REQUEST A TOUR If you would like to see this home without being there in person, select the "Virtual Tour" option and your agent will contact you to discuss available opportunities.
In-PersonVirtual Tour
$789,900
Est. payment /mo
4 Beds
3 Baths
2,900 SqFt
Save

UPDATED:

Key Details

Property Type Single Family Home

Sub Type Detached Single

Listing Status Active

Purchase Type For Sale

Square Footage 2,900 sqft

Price per Sqft $272

Subdivision James Place

MLS Listing ID 12776436

Bedrooms 4

Full Baths 3

HOA Fees $200/ann

Year Built 1989

Annual Tax Amount $12,750

Tax Year 2025

Lot Dimensions 77 X 130

Property Sub-Type Detached Single

Property Description

Oh...My....Goodness....Wait until you see the massive open wooded area behind this home to use and enjoy from the new (2026) patio and best of all it is maintained by the homeowner's association. This gorgeous home has the "today" look with white trim, deep baseboards, "greige" walls (2022), refinished hardwood floors (2022), new carpet (2022), light fixtures (2019) and garage door (2019). Even better here are all the the big ticket items that have been replaced! Roof (2007), kitchen bump out roof (2012), furnace (2013), air conditioner (2015), upstair's windows (2010) and sump pump (2019). Step inside the spacious foyer with the room to the left where you'll have so many options how to use it for your needs! Maybe as a second family room or large office or playroom. The main family room is highlighted by a handsome brick fireplace and flows into the updated kitchen. Here you will love every meal from the bumped out eating area overlooking the peaceful expansive grass land with woods on the right. The white kitchen cabinets were just painted with new hardware. The following appliances were updated: microwave (2025), stove (2019), refrigerator (2012) and dishwasher (2014). The first floor full bath was renovated in (2024). The large laundry room washing machine was new in (2018) and dryer in (2019). Moving upstairs you will find the big primary suite with a totally remodeled bath (2019) and a deep walk-in closet plus three nice sized bedrooms. The full finished basement with new carpet and paint in (2017) will be fun for family and friends and you will appreciate two storage rooms! This is the one to call home!

Location

State IL

County Dupage

Area Wheaton

Rooms

Basement Finished, Full

Interior

Interior Features Vaulted Ceiling(s), 1st Floor Full Bath, Walk-In Closet(s), Separate Dining Room

Heating Natural Gas, Forced Air

Cooling Central Air

Flooring Hardwood

Fireplaces Number 1

Equipment CO Detectors, Ceiling Fan(s), Sump Pump, Radon Mitigation System

Fireplace Y

Appliance Range, Microwave, Dishwasher, Refrigerator, Washer, Dryer, Stainless Steel Appliance(s), Humidifier

Laundry Laundry Closet, Sink

Exterior

Garage Spaces 2.0

Community Features Park, Curbs, Sidewalks, Street Lights, Street Paved

Roof Type Asphalt

Building

Lot Description Wooded, Backs to Open Grnd

Dwelling Type Detached Single

Building Description Brick,Cedar, No

Sewer Public Sewer

Water Lake Michigan

Level or Stories 2 Stories

Structure Type Brick,Cedar

New Construction false

Schools

Elementary Schools Pleasant Hill Elementary School

Middle Schools Monroe Middle School

High Schools Wheaton North High School

School District 200 , 200, 200

Others

HOA Fee Include Insurance,Other

Ownership Fee Simple

Special Listing Condition None


Read Less Info
Midwest Real Estate Data (MRED) IDX
Listed by Joann Coghill of  Keller Williams Premiere Properties 
Nearby Locations

GET MORE INFORMATION

Doug Anderson

Doug Anderson

Designated Managing Broker

+1(847) 687-3424

Name
Phone*
Message

Go tour this home

1N210 COVENTRY DR