
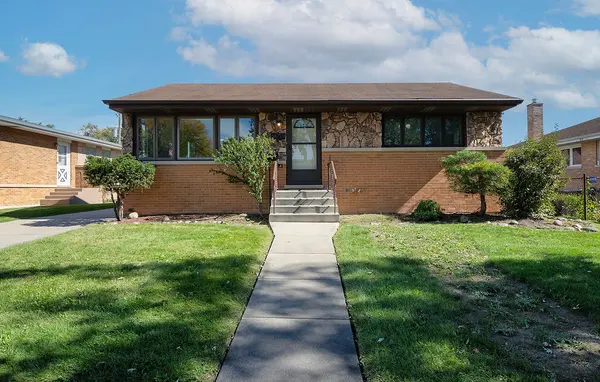
8639 N Olcott AVE, Niles, IL 60714
REQUEST A TOUR If you would like to see this home without being there in person, select the "Virtual Tour" option and your agent will contact you to discuss available opportunities.
In-PersonVirtual Tour
Listed by Kirsten Broganof Berkshire Hathaway HomeServices Starck Real Estate
$394,900
Est. payment /mo
3 Beds
2 Baths
1,016 SqFt
Save

UPDATED:

Key Details

Property Type Single Family Home

Sub Type Detached Single

Listing Status Active Under Contract

Purchase Type For Sale

Square Footage 1,016 sqft

Price per Sqft $388

MLS Listing ID 12775674

Style Ranch

Bedrooms 3

Full Baths 2

Year Built 1957

Annual Tax Amount $7,340

Tax Year 2025

Lot Dimensions 52x133

Property Sub-Type Detached Single

Property Description

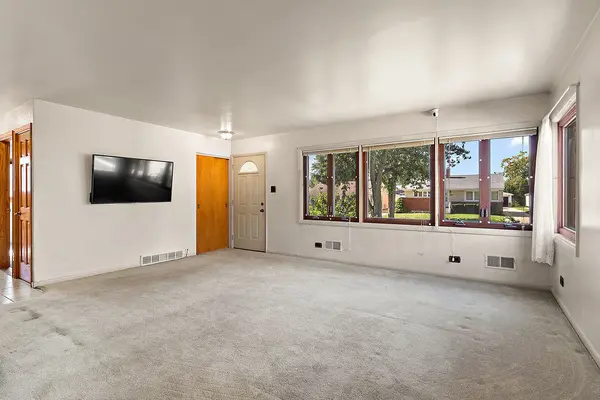
Solid brick ranch, a flexible floor plan, and a distinctive garage-and-shop setup make this charming home a wonderful opportunity. The main level features two bedrooms, while a third bedroom in the basement offers added versatility for guests, a home office, or additional living space. Two full bathrooms and an eat-in kitchen provide everyday comfort and convenience. Hardwood floors extend throughout the main level beneath the carpeting. The home's existing decor provides a blank canvas for buyers to update and personalize, creating a space that truly reflects their own style. Step outside to enjoy the rear deck, perfect for relaxing or entertaining, along with the partially fenced yard. A brick two-car garage with an insulated rear shop provides exceptional space for hobbies, projects, storage, or a dedicated workspace. With its durable brick construction, adaptable bedroom layout, hardwood floors, outdoor amenities, and versatile garage-shop combination, this home offers lasting value and exciting potential for its next owner. Estate sale as is

Location

State IL

County Cook

Rooms

Basement Partially Finished, Full

Interior

Heating Natural Gas

Cooling Central Air

Flooring Hardwood

Fireplace N

Appliance Range, Microwave, Dishwasher, Refrigerator, Washer, Dryer

Laundry In Unit

Exterior

Garage Spaces 2.0

View Y/N true

Roof Type Asphalt

Building

Story 1 Story

Foundation Concrete Perimeter

Sewer Public Sewer

Water Lake Michigan

Structure Type Brick

New Construction false

Schools

Elementary Schools Melzer School

Middle Schools Gemini Junior High School

High Schools Maine East High School

School District 63, 63, 207

Others

HOA Fee Include None

Ownership Fee Simple

Special Listing Condition None


Read Less Info
Midwest Real Estate Data (MRED) VOW
Nearby Locations

GET MORE INFORMATION

Doug Anderson

Doug Anderson

Designated Managing Broker

+1(847) 687-3424

Name
Phone*
Message

Go tour this home

8639 N Olcott AVE