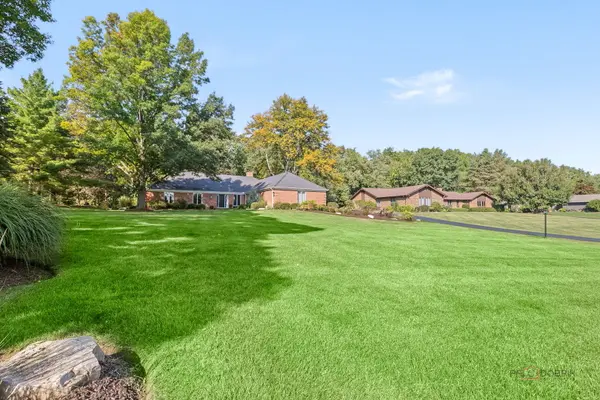
Location and luxury! This OUTSTANDING 2026 REMODELED custom brick ranch offers 5 bedrooms, 2.5 baths, a finished basement, and an oversized 2.5-car garage, all situated on nearly an acre with 360 beautiful views in highly desirable Rambling Hills subdivision with Stevenson schools. Thoughtfully designed by LRS Interiors, this home blends luxury, comfort, and versatile living spaces to suit a variety of needs. From the moment you arrive, you'll appreciate the beautiful curb appeal, featuring lush landscaping, a freshly painted exterior, new shutters, and exterior lighting. A paver walkway welcomes you inside, where abundant natural light, gleaming hardwood floors, fresh paint, and recessed lighting create a warm and inviting atmosphere. The main-floor renovation opened the living and dining rooms to create a seamless layout, with white oak hardwood flooring extending through these spaces and into all main-floor bedrooms. Whether entertaining guests or enjoying a cozy evening by the fireplace, this welcoming space is perfect for gathering. You will love the impressive family room with vaulted ceilings, exposed wood beams, recessed lighting, cherry hardwood floors, and walls of windows overlooking the beautifully landscaped backyard. Patio access makes it easy to enjoy outdoor entertaining or relax with your favorite beverage surrounded by mature trees. The completely NEW REMODELED kitchen was designed with the gourmet cook in mind, featuring an abundance of solid wood white shaker cabinetry, soft-close drawers, under-cabinet lighting, luxurious granite countertops, and high-end LG stainless steel appliances, porcelain tile floor. The refrigerator is conveniently positioned between two large pantry cabinets, providing exceptional storage and a beverage refrigerator in buffet cabinetry. The generously sized spectacular primary suite offers direct access to the patio, WIC with a custom built-in organization system, and a beautifully NEW REMODELED luxury bath. A natural wood double vanity with quartzite countertop complements the hexagon floor tile, which continues into the spacious walk-in shower with an oversized vertical niche. Three additional spacious bedrooms with closet systems and a full bath with granite countertops and new fixtures complete the bedroom wing. A NEW REMODELED half bath with Quartzite countertop and laundry area round out the main floor. The NEW finished lower level showcases the same quality and attention to detail, with LVP flooring throughout the expansive recreation room and 5th bedroom. This flexible room can also serve as an office, exercise room, or craft room. The utility room and 2 concrete-floored crawl spaces offer abundant storage, while the oversized 2.5 car garage provides additional space. Beautifully updated and move-in ready, this exceptional home offers comfort, style, and room to enjoy both indoors and out! NEW & UPDATED: kitchen, bathrooms, finished basement, appliances, and furnace (2026), Water heater (2022). Roof, gutters, and driveway replaced in 2015. Additional features include a radon mitigation system and home generator.