
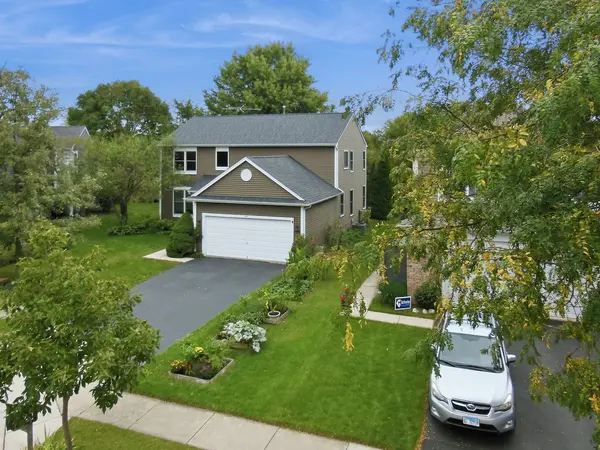
29 Ashton CT, South Elgin, IL 60177
REQUEST A TOUR If you would like to see this home without being there in person, select the "Virtual Tour" option and your agent will contact you to discuss available opportunities.
In-PersonVirtual Tour
Listed by Jay Rodgersof eXp Realty - St. Charles
-
Est. payment /mo
4 Beds
2.5 Baths
2,274 SqFt
Save

UPDATED:

Key Details

Property Type Single Family Home

Sub Type Detached Single

Listing Status Active

Purchase Type For Sale

Square Footage 2,274 sqft

Subdivision Sugar Ridge

MLS Listing ID 12769434

Style Traditional

Bedrooms 4

Full Baths 2

Half Baths 1

Year Built 1996

Annual Tax Amount $9,504

Tax Year 2025

Lot Dimensions 125 x 72 x 111 x 60

Property Sub-Type Detached Single

Property Description

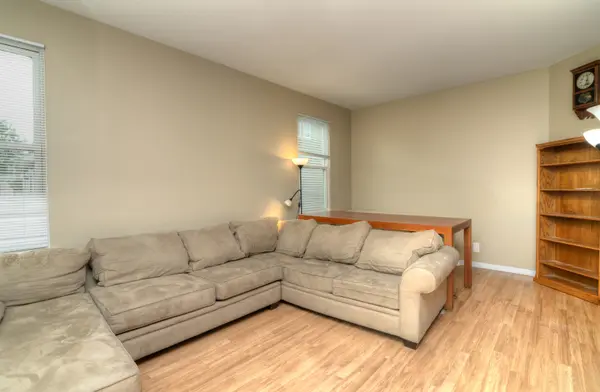
Sharp 2-Story in Sugar Ridge. This premium lot backs to green space & offers privacy & views. Over 2,200 sq. ft of living space with additional options for living space in the fully excavated basement. Pride of ownership shows here - extensive updates including: Remodeled Kitchen (2022), New HVAC system (2026), Windows replaced (Anderson Renewal - 2015), Lighting upgraded (2023 +/-). Desirable layout with Kitchen open to Family Room, 1st Floor Laundry/Utility Room, and open Living Room/Dining Room arrangement. Great Master Suite with vaulted ceiling & spacious walk-in closet - updated Master Bath with oversized shower, dual sinks, quartz countertops & soaker tub. Remodeled hall bath with tub/shower & full ceramic tile surround & quartz countertops. Tons of potential in the full basement: Full Bathroom roughed in (sink/vanity, shower - not connected), toilet. Walls studded & insulation installed - easy & efficient plan for finishing off additional living space. Outside entertaining on the large concrete patio - private backyard - storage shed - raised & ground level planting beds for gardening. Must see! 27+ page eBrochure.

Location

State IL

County Kane

Rooms

Basement Partial

Interior

Cooling Central Air

Flooring Hardwood

Fireplace N

Appliance Range, Dishwasher, Refrigerator, Washer, Dryer

Laundry Gas Dryer Hookup

Exterior

Garage Spaces 2.0

View Y/N true

Roof Type Asphalt

Building

Lot Description Cul-De-Sac

Story 2 Stories

Foundation Concrete Perimeter

Sewer Public Sewer

Water Public

New Construction false

Schools

Elementary Schools Anderson Elementary School

Middle Schools Wredling Middle School

High Schools St Charles North High School

School District 303, 303, 303

Others

HOA Fee Include None

Ownership Fee Simple


Read Less Info
Midwest Real Estate Data (MRED) VOW
Nearby Locations

GET MORE INFORMATION

Doug Anderson

Doug Anderson

Designated Managing Broker

+1(847) 687-3424

Name
Phone*
Message

Go tour this home

29 Ashton CT

Free Account Required

  • Instant access to listing photos & details
  • Save listings and searches
  • Access details for this property