
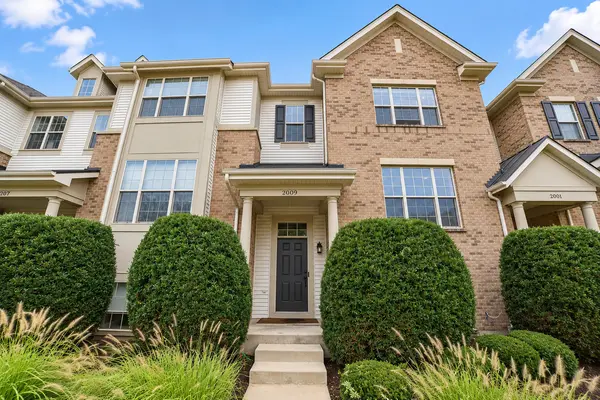
2009 Saipan DR, Glenview, IL 60026
REQUEST A TOUR If you would like to see this home without being there in person, select the "Virtual Tour" option and your agent will contact you to discuss available opportunities.
In-PersonVirtual Tour
$711,000
Est. payment /mo
3 Beds
2.5 Baths
2,182 SqFt
Save

Open House

Sat Oct 03, 4:00pm - 6:00pm

Sun Oct 04, 9:00am - 11:00pm

UPDATED:

Key Details

Property Type Townhouse

Sub Type Townhouse-2 Story,T3-Townhouse 3+ Stories

Listing Status Active

Purchase Type For Sale

Square Footage 2,182 sqft

Price per Sqft $325

MLS Listing ID 12767120

Bedrooms 3

Full Baths 2

Half Baths 1

HOA Fees $391/mo

Rental Info Yes

Year Built 2015

Annual Tax Amount $10,430

Tax Year 2025

Lot Dimensions 0.03

Property Sub-Type Townhouse-2 Story,T3-Townhouse 3+ Stories

Property Description

Welcome to this beautifully upgraded 3-bedroom, 2.5-bath Bristol model townhome in Westgate at The Glen, Glenview's premier maintenance-free community built by Edward R. James. Ideally positioned directly across from a charming neighborhood playground and pocket park, this sunlit home offers over $40,000 in thoughtful upgrades throughout. The open-concept main level features 9ft ceiling, gleaming hardwood floors connecting the spacious living and dining areas to a stunning gourmet kitchen, anchored by an expanded, single-level island with generous seating - perfect for casual dining and entertaining alike. Caesarstone quartz countertops, abundant cabinetry, and stainless steel appliances complete the space, which flows to a private balcony ideal for morning coffee or evening grilling. This home offers a dedicated office off the main level - a rare and valuable layout for today's work-from-home lifestyle. Upstairs, the primary suite features a high tray ceiling with recessed lights, a beautifully appointed bathroom with an upgraded marble walk-in shower, heated floors, and a double vanity, plus dual closets with custom organization systems. Two additional bedrooms - each with custom closet built-ins - and a full hall bathroom offer flexibility for family or guests, with laundry conveniently located nearby. The lower level delivers a bright family room with direct access to the attached 2-car garage, complete with a Tesla wall charger for effortless EV ownership. Just blocks from the Metra, Glen Town Center shopping and dining, two golf courses, Gallery Park, the Kohl Children's Museum, and Park Center - all within top-rated Glenview School District 34 and Glenbrook South. Move-in ready, maintenance-free, and steps from the park right outside your door - an exceptional home in an unbeatable location!

Location

State IL

County Cook

Area Glenview / Golf

Rooms

Basement Finished, Exterior Entry, Daylight

Interior

Heating Natural Gas, Forced Air

Cooling Central Air

Fireplace N

Exterior

Garage Spaces 2.0

Building

Dwelling Type Attached Single

Building Description Vinyl Siding,Brick,Stone, No

Story 3

Sewer Public Sewer

Water Lake Michigan

Structure Type Vinyl Siding,Brick,Stone

New Construction false

Schools

Elementary Schools Glen Grove Elementary School

Middle Schools Attea Middle School

High Schools Glenbrook South High School

School District 34 , 34, 225

Others

HOA Fee Include Insurance,Exterior Maintenance,Lawn Care,Scavenger,Snow Removal

Ownership Fee Simple w/ HO Assn.

Special Listing Condition None

Pets Allowed Cats OK, Dogs OK


Read Less Info
Midwest Real Estate Data (MRED) IDX
Listed by Jimyong Choe of  Anova Real Estate Inc 
Nearby Locations

GET MORE INFORMATION

Doug Anderson

Doug Anderson

Designated Managing Broker

+1(847) 687-3424

Name
Phone*
Message

Go tour this home

2009 Saipan DR