
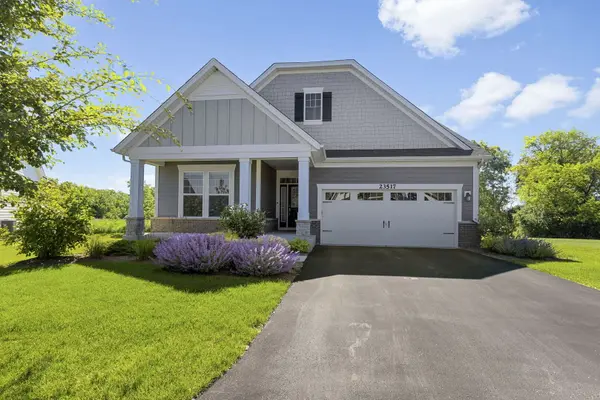
23517 N Birkdale DR, Kildeer, IL 60047
REQUEST A TOUR If you would like to see this home without being there in person, select the "Virtual Tour" option and your agent will contact you to discuss available opportunities.
In-PersonVirtual Tour
$879,900
Est. payment /mo
5 Beds
2.5 Baths
2,191 SqFt
Save

UPDATED:

Key Details

Property Type Single Family Home

Sub Type Detached Single

Listing Status Active

Purchase Type For Sale

Square Footage 2,191 sqft

Price per Sqft $401

MLS Listing ID 12687373

Style Ranch

Bedrooms 5

Full Baths 2

Half Baths 1

HOA Fees $226/mo

Year Built 2021

Annual Tax Amount $17,762

Tax Year 2025

Lot Size 0.360 Acres

Lot Dimensions 36X139X142X70X140

Property Sub-Type Detached Single

Property Description

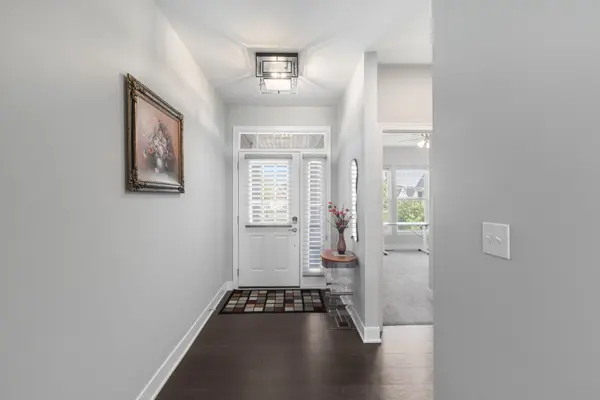
Nestled on one of the largest premium homesite in the community, this spectacular M/I-built Smart Home offers an open, airy floor plan loaded with upgrades and designed for today's lifestyle. Internet boosters throughout provide seamless connectivity, while custom finishes and thoughtful details elevate every space. The heart of the home is the stunning kitchen featuring an expansive center island with prep sink, eye-catching pendant lighting, stainless steel appliances, double oven, premium cabinetry with pull-out drawers, and a generous walk-in pantry. The dining area offers flexibility for formal or casual gatherings and flows effortlessly into the spacious great room highlighted by a cozy fireplace with gas remote start and recessed lighting. The desirable split-bedroom floor plan provides privacy, with the luxurious primary suite overlooking picturesque natural views. A tray ceiling enhances the retreat-like atmosphere, while the spa-inspired bath boasts dual vanities, custom tile work, an oversized walk-in shower with rain shower head, heated towel rack, and a huge walk-in closet complete with a custom organization system. The two additional, expansive bedrooms feature custom closet organization systems. You will be sure to appreciate the versatile main-level office, den, or sunroom features electric blinds and overlooks the expanded 14' x 14' deck-perfect for enjoying the serene backyard setting. The functional mudroom/laundry room includes a utility sink and two large storage closets. Need more space? The partially finished English/lookout basement offers incredible potential with much of the hard work already completed. Enjoy a spacious family room with designated wet bar area (plumbing and electric already in place), a niche for an electric fireplace, two additional bedrooms with walk-in closets, a full bath, exercise room, and abundant storage space. Additional highlights include custom window treatments throughout, underground sprinkler system, whole-house generator, oversized 2 car garage and exceptional attention to detail. Ideally located near shopping, dining, major roadways, highways, and just a stone's throw from charming downtown Long Grove, this exceptional home combines luxury, comfort, and convenience in one remarkable package. Home-SWEET-Home!

Location

State IL

County Lake

Area Hawthorn Woods / Lake Zurich / Kildeer / Long Grove

Body of Water DREXEL-COTTAGE

Rooms

Basement Partially Finished, Bath/Stubbed, Partial Exposure, Full, Daylight

Interior

Interior Features 1st Floor Bedroom, 1st Floor Full Bath, Walk-In Closet(s), High Ceilings, Coffered Ceiling(s), Open Floorplan, Dining Combo, Workshop

Heating Natural Gas

Cooling Central Air

Fireplaces Number 1

Fireplaces Type Attached Fireplace Doors/Screen, Gas Log, Gas Starter

Equipment TV-Cable, CO Detectors, Ceiling Fan(s), Sump Pump, Sprinkler-Lawn, Backup Sump Pump;, Generator, Water Heater-Gas

Fireplace Y

Appliance Double Oven, Microwave, Dishwasher, Refrigerator, Washer, Dryer, Disposal, Stainless Steel Appliance(s), Cooktop, Humidifier

Laundry Main Level, Gas Dryer Hookup, In Unit, Laundry Closet, Sink

Exterior

Garage Spaces 2.0

Community Features Curbs, Sidewalks, Street Lights, Street Paved

Roof Type Asphalt

Building

Lot Description Cul-De-Sac, Landscaped

Dwelling Type Detached Single

Building Description Brick,Fiber Cement, No

Sewer Public Sewer

Water Public

Level or Stories 1 Story

Structure Type Brick,Fiber Cement

New Construction false

Schools

Elementary Schools Spencer Loomis Elementary School

Middle Schools Lake Zurich Middle - N Campus

High Schools Lake Zurich High School

School District 95 , 95, 95

Others

HOA Fee Include Insurance,Lawn Care,Snow Removal

Ownership Fee Simple w/ HO Assn.

Special Listing Condition None


Read Less Info
Midwest Real Estate Data (MRED) IDX
Listed by Stephanie Seplowin of  Coldwell Banker Realty 
Nearby Locations

GET MORE INFORMATION

Doug Anderson

Doug Anderson

Designated Managing Broker

+1(847) 687-3424

Name
Phone*
Message

Go tour this home

23517 N Birkdale DR