
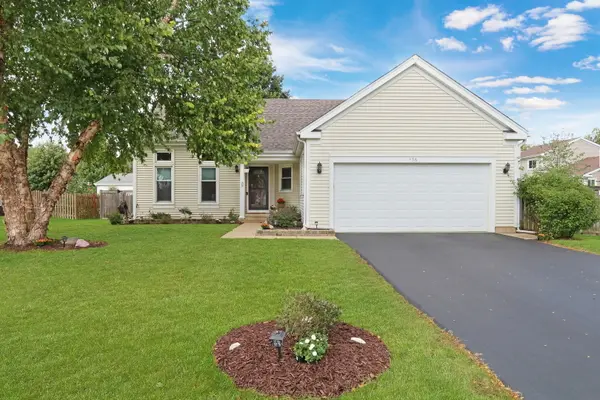
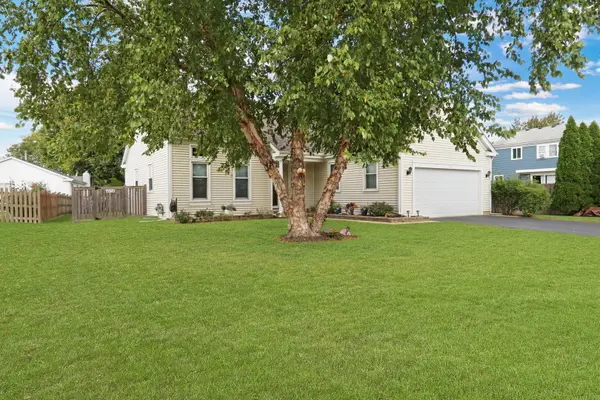
436 Conestoga TRL, Cary, IL 60013
REQUEST A TOUR If you would like to see this home without being there in person, select the "Virtual Tour" option and your agent will contact you to discuss available opportunities.
In-PersonVirtual Tour
$419,000
Est. payment /mo
3 Beds
2.5 Baths
1,371 SqFt
Save

Open House

Sun Oct 04, 12:00am - 2:00pm

UPDATED:

Key Details

Property Type Single Family Home

Sub Type Detached Single

Listing Status Active

Purchase Type For Sale

Square Footage 1,371 sqft

Price per Sqft $305

Subdivision Cimarron

MLS Listing ID 12744042

Style Ranch

Bedrooms 3

Full Baths 2

Half Baths 1

Year Built 1990

Tax Year 2025

Lot Size 10,240 Sqft

Lot Dimensions 77X133X42X37X98

Property Sub-Type Detached Single

Property Description

TURNKEY BUILDER'S OWN RANCH - SHOWS LIKE A MODEL! Don't wait for new construction! Built in 1990 as a builder's custom home, this immaculate, contemporary ranch combines premium construction quality with completely modernized, carpet-free main floor. THE HIGHLIGHTS YOU WILL LOVE:Gourmet Heart of the Home: A stunning open-concept kitchen boasting a granite breakfast bar, rich wood cabinetry, and brand-new appliances (oven/range & dishwasher). SUN-DRENCHED OPEN LAYOUT: Soaring vaulted ceilings seamlessly connect the kitchen, spacious living room, dining area, and a cozy family room with a fireplace.Total Modern Facelift: Move right in! Features brand-new luxury vinyl flooring, laminate bedroom floors, and a crisp, fresh coat of paint throughout.Double the Living Space: The massive finished basement features a huge recreational room with a second fireplace, a half bath, an office space, a tidy laundry area. PRIVATE PRIMARY RETREAT: Generous primary bedroom complete with a private step-in shower bath and a spacious walk-in closet. RESORT-STYLE BACKYARD:Step through sliding glass doors into your own private oasis. The manicured, fully fenced backyard features a beautiful brick patio and a brand-new shaded pergola-perfect for weekend BBQs and outdoor entertaining! UNBEATABLE COMMUTER LOCATION:Get the best of both worlds! You are minutes from premium shopping and the Metra station for an effortless commute. Even closer is the beautiful Hoffman Park, featuring a dog park, golf course, paved walk/bike trails, picnic shelters, and a stocked fishing pond.Turnkey homes of this caliber in this location do not last. Schedule your tour today before it's gone!

Location

State IL

County Mchenry

Area Cary / Oakwood Hills / Trout Valley

Rooms

Basement Partially Finished, Full

Interior

Interior Features Cathedral Ceiling(s), 1st Floor Bedroom, 1st Floor Full Bath, Walk-In Closet(s)

Heating Natural Gas

Cooling Central Air

Flooring Laminate

Fireplaces Number 2

Fireplaces Type Wood Burning, Gas Log, Gas Starter

Equipment Water-Softener Owned, CO Detectors, Ceiling Fan(s), Sump Pump

Fireplace Y

Appliance Range, Microwave, Dishwasher, Refrigerator, Washer, Dryer, Disposal, Stainless Steel Appliance(s), Water Softener Owned

Exterior

Garage Spaces 2.0

Community Features Park, Lake, Curbs, Sidewalks, Street Lights, Street Paved

Roof Type Asphalt

Building

Dwelling Type Detached Single

Building Description Vinyl Siding, No

Sewer Public Sewer

Water Public

Level or Stories 1 Story

Structure Type Vinyl Siding

New Construction false

Schools

Elementary Schools Briargate Elementary School

Middle Schools Cary Junior High School

High Schools Cary-Grove Community High School

School District 26 , 26, 155

Others

HOA Fee Include None

Ownership Fee Simple

Special Listing Condition None


Read Less Info
Midwest Real Estate Data (MRED) IDX
Listed by Cynthia Andrzejewski of  Baird & Warner 
Nearby Locations

GET MORE INFORMATION

Doug Anderson

Doug Anderson

Designated Managing Broker

+1(847) 687-3424

Name
Phone*
Message

Go tour this home

436 Conestoga TRL