


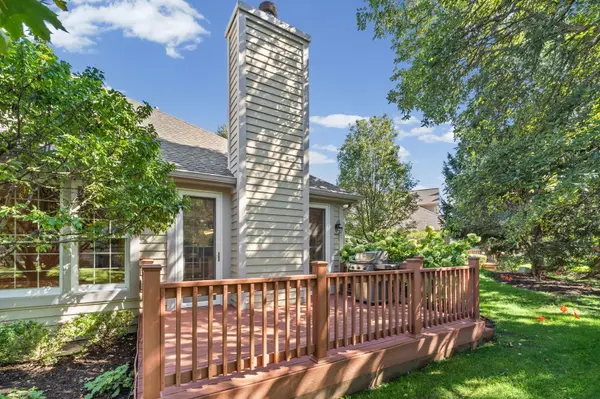
See all 22 photos
22 photos
REQUEST A TOUR If you would like to see this home without being there in person, select the "Virtual Tour" option and your agent will contact you to discuss available opportunities.
In-PersonVirtual Tour

Listed by Paula McGrathof @properties Christie's International Real Estate
-
Est. payment /mo
3 Beds
3.5 Baths
2,428 SqFt
UPDATED:
Key Details
Property Type Townhouse
Sub Type Townhouse-2 Story
Listing Status Active
Purchase Type For Sale
Square Footage 2,428 sqft
Subdivision Glenlake Estates
MLS Listing ID 12770072
Bedrooms 3
Full Baths 3
Half Baths 1
Year Built 1996
Annual Tax Amount $10,043
Tax Year 2023
Property Sub-Type Townhouse-2 Story
Property Description
Maintenance-Free Living in Sought-After Glenlake Estates! Beautifully maintained townhome in a peaceful community of single-family homes and townhomes with one convenient entrance. The property offers an exceptional floor plan, a first-floor primary suite and generous living space. With over 2,400 square feet plus finished basement. The bright great room features a vaulted ceiling and dramatic wall of windows overlooking the tree-lined yard. The updated white kitchen opens to the family room and includes granite countertops, a center island with seating, stainless steel appliances, a KitchenAid double oven and a separate eating area. The family room has a gas-log fireplace planked by French Doors to access the large synthetic deck. The first-floor primary suite offers comfortable, accessible living with large walk-in closet, bath with dual vanities, jacuzzi tub and walk-in shower. Upstairs, a spacious loft with built-ins provides an ideal office, reading area or additional living space. Two generously sized bedrooms complete the second level, including one with a built-in office area and another with a huge walk-in closet. The finished basement expands the living space with a large recreation room, flex room, utility room and abundant storage. A spacious laundry room with utility sink and oversized closet connects directly to the attached two-car garage. Notable updates and features include a 2021 roof, radon mitigation system installed in 2025, Hydromatic submersible backup sump pump and electronic air cleaner.Conveniently located near Endeavor Health Glenbrook Hospital, Glenview's award-winning schools, The Glen, Metra stations and the new Glenview Park currently under construction. O'Hare International Airport is approximately 20 minutes away.
Location
State IL
County Cook
Rooms
Basement Partial
Interior
Fireplace N
Exterior
Garage Spaces 2.0
View Y/N true
Building
New Construction false
Schools
Elementary Schools Westbrook Elementary School
Middle Schools Attea Middle School
High Schools Glenbrook South High School
School District 34, 34, 225
Others
Pets Allowed Cats OK, Dogs OK
HOA Fee Include None
Read Less Info

© 2026 Listings courtesy of MRED as distributed by MLS GRID. All Rights Reserved.
Nearby Locations
GET MORE INFORMATION