
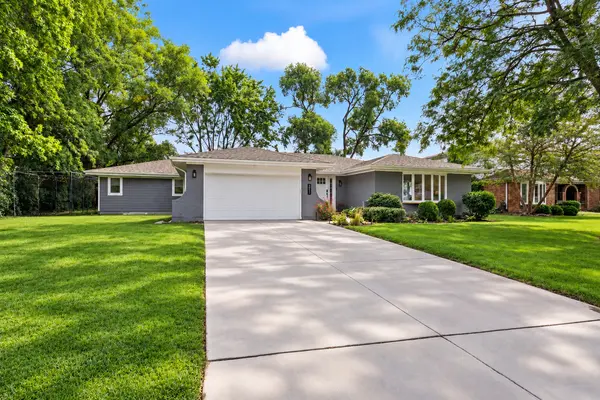
211 S Leonard LN, Arlington Heights, IL 60005
REQUEST A TOUR If you would like to see this home without being there in person, select the "Virtual Tour" option and your advisor will contact you to discuss available opportunities.
In-PersonVirtual Tour
$799,000
Est. payment /mo
4 Beds
4 Baths
2,708 SqFt
Save

Open House

Sun Sep 27, 1:00pm - 3:00pm

UPDATED:

Key Details

Property Type Single Family Home

Sub Type Detached Single

Listing Status Active

Purchase Type For Sale

Square Footage 2,708 sqft

Price per Sqft $295

MLS Listing ID 12759234

Style Ranch

Bedrooms 4

Full Baths 4

Year Built 1977

Annual Tax Amount $13,448

Tax Year 2024

Lot Size 0.360 Acres

Lot Dimensions 103 x 165 x 132 x 109

Property Sub-Type Detached Single

Property Description

Looking for the house everyone wants to hang out at? Welcome to 211 S. Leonard Ln. This move-in-ready, updated 4-bedroom, 4-bath ranch sits on a 1/3-acre lot at the end of a quiet dead-end street, offering the single-level living so many buyers are searching for, with plenty of room for fun. Rarely found in a ranch, this home features two primary suites. The showstopper is the 2022 addition: a massive primary suite with a large walk-in closet and a spa-like bath featuring heated floors, dual sinks, a separate shower, and a soaking tub. The second primary suite has its own private bath, large closets, a built-in desk area, and ample space to spread out. Two additional bedrooms provide plenty of room for everyone with large closets. Downstairs, the finished basement adds a full bathroom, a rec room ready for game nights, and an extra-large walk-in crawl space with the kind of storage most homes simply don't have. Step outside and the fun keeps going. The oversized backyard features a patio with a gazebo, a tree house, and privacy hedges along all sides of the home, which backs to The Moorings. A 2.5-car garage completes the exterior. Recent updates take the guesswork out of ownership, including a newer concrete driveway, all-new LVP flooring (with extra included so the next owner can complete the kitchen), modern accent wall millwork, a 4-year-old furnace, a 5-year-old water heater, a 10-year-old roof, windows approximately 15 years old, a reverse osmosis system, radon mitigation, and a newer refrigerator. The location is a big win too. You're just down the street from Carefree Park, minutes from I-90 and IL-53, and 2.5 miles from the Arlington Heights Metra station on the Union Pacific Northwest (UP-NW) line for an easy commute into Chicago. The home is served by School Districts 25 and 214, including Dryden Elementary, South Middle School, and Rolling Meadows High School. With an Arlington Heights mailing address and Mount Prospect municipal services, you get the best of both.

Location

State IL

County Cook

Area Arlington Heights

Rooms

Basement Partially Finished, Crawl Space, Rec/Family Area, Storage Space, Partial

Interior

Interior Features 1st Floor Bedroom, Walk-In Closet(s), Granite Counters

Heating Natural Gas, Forced Air, Radiant Floor

Cooling Central Air

Flooring Laminate

Fireplaces Number 1

Fireplace Y

Appliance Range, Microwave, Dishwasher, Refrigerator, Washer, Dryer, Wine Refrigerator, Water Purifier, Water Softener

Laundry Main Level, Common Area

Exterior

Garage Spaces 2.5

Community Features Park, Street Paved

Roof Type Asphalt

Building

Lot Description Wooded, Mature Trees, Backs to Trees/Woods

Dwelling Type Detached Single

Building Description Brick,Other, No

Sewer Public Sewer

Water Well

Level or Stories 1 Story

Structure Type Brick,Other

New Construction false

Schools

Elementary Schools Dryden Elementary School

Middle Schools South Middle School

High Schools Rolling Meadows High School

School District 25 , 25, 214

Others

HOA Fee Include None

Ownership Fee Simple

Special Listing Condition None


Read Less Info
Midwest Real Estate Data (MRED) IDX
Listed by Erin Felten of  Berkshire Hathaway HomeServices Starck Real Estate 
Nearby Locations

GET MORE INFORMATION

Doug Anderson

Doug Anderson

Designated Managing Broker

+1(847) 687-3424

Name
Phone*
Message

Go tour this home

211 S Leonard LN