
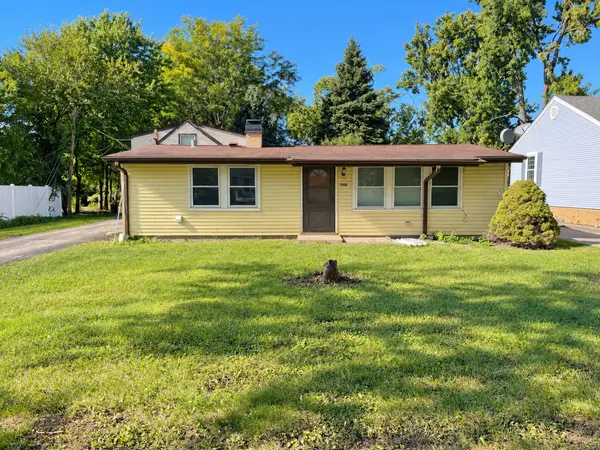
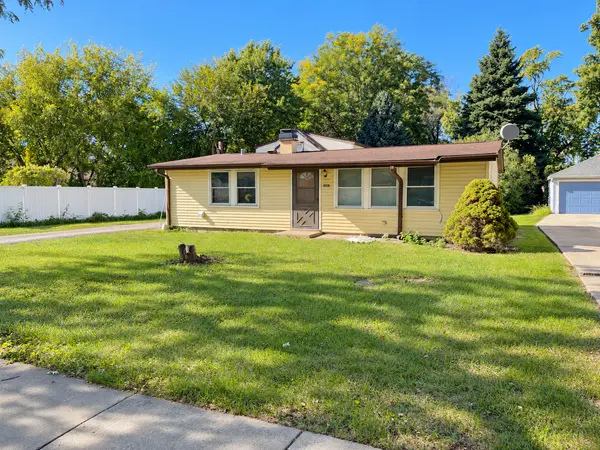
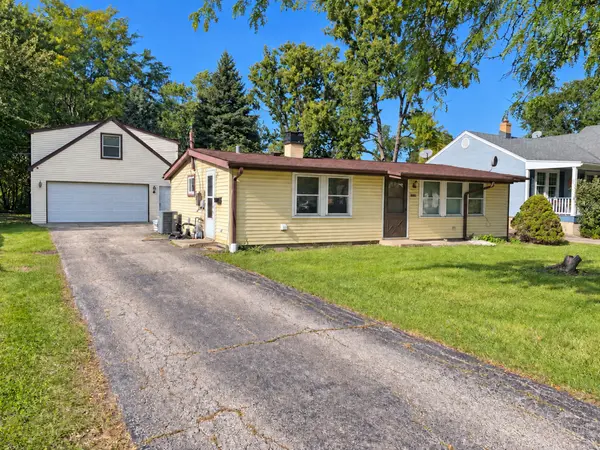
See all 16 photos
16 photos
REQUEST A TOUR If you would like to see this home without being there in person, select the "Virtual Tour" option and your agent will contact you to discuss available opportunities.
In-PersonVirtual Tour

Listed by Niki Metropoulosof RE/MAX At Home
-
Est. payment /mo
2 Beds
1 Bath
845 SqFt
UPDATED:
Key Details
Property Type Single Family Home
Sub Type Detached Single
Listing Status Active
Purchase Type For Sale
Square Footage 845 sqft
MLS Listing ID 12769564
Bedrooms 2
Full Baths 1
Year Built 1956
Annual Tax Amount $6,057
Tax Year 2025
Lot Dimensions 60x156x97x45x223
Property Sub-Type Detached Single
Property Description
** Massive Lot & Ultimate 2-Story Garage ** Bring your vision to this 2-bedroom, 1-bath ranch. Situated on an expansive lot, this home is a blank canvas ready for your remodeling ideas. Whether you are looking for a savvy investment or a chance to build sweat equity in a solid neighborhood, the potential is here. Sloped ceilings throughout each living space add volume and an open, airy feel to the home. The true showstopper of this property is the massive 2-car, 2-story garage. Perfect for car enthusiasts, hobbyists, or those needing a professional-grade workshop, the second level offers incredible storage or the potential for a studio space. The yard provides room to garden, entertain, or simply enjoy the outdoors. Sold as-is, where is. A prime location near local amenities. Come explore the possibilities!
Location
State IL
County Cook
Rooms
Basement None
Interior
Heating Gas, Forced Air
Cooling Central Air
Flooring Laminate
Fireplace N
Appliance Range, Microwave, Refrigerator
Exterior
Garage Spaces 2.5
View Y/N true
Building
Story 1 Story
Sewer Public Sewer
Water Lake Michigan
Structure Type Vinyl Siding
New Construction false
Schools
School District 62, 62, 207
Others
HOA Fee Include None
Ownership Fee Simple
Special Listing Condition None
Read Less Info

© 2026 Listings courtesy of MRED as distributed by MLS GRID. All Rights Reserved.
Nearby Locations
GET MORE INFORMATION