
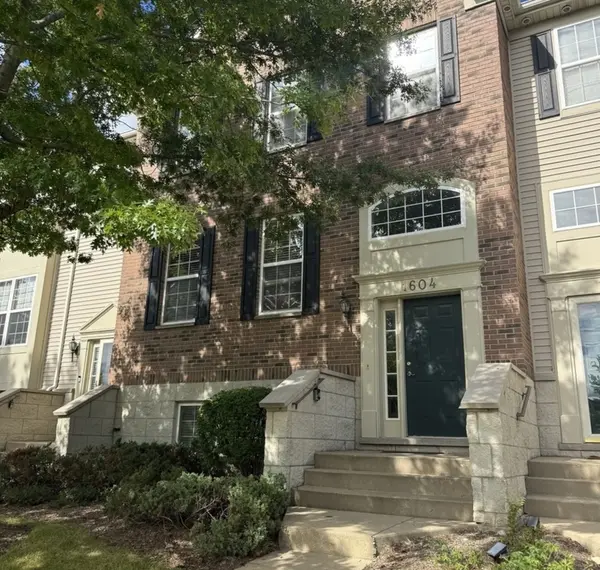
1604 THORNBURY RD, Bartlett, IL 60103
REQUEST A TOUR If you would like to see this home without being there in person, select the "Virtual Tour" option and your agent will contact you to discuss available opportunities.
In-PersonVirtual Tour
Listed by Cindy Pierceof Baird & Warner
-
Est. payment /mo
3 Beds
2.5 Baths
1,900 SqFt
Save

UPDATED:

Key Details

Property Type Townhouse

Sub Type T3-Townhouse 3+ Stories

Listing Status Active

Purchase Type For Sale

Square Footage 1,900 sqft

Subdivision Castle Creek

MLS Listing ID 12768122

Bedrooms 3

Full Baths 2

Half Baths 1

HOA Fees $280/mo

Year Built 2006

Annual Tax Amount $6,149

Tax Year 2023

Lot Dimensions COMMON

Property Sub-Type T3-Townhouse 3+ Stories

Property Description

A RARE PRE-RENOVATION OPPORTUNITY IN CASTLE CREEK! An impressive full-brick exterior offers timeless curb appeal, lasting durability and low-maintenance living. Planned improvements are scheduled to begin soon and will include fresh interior paint, new flooring, updated kitchen countertops, select new lighting and a complete stainless steel appliance package featuring a new refrigerator, oven/range and dishwasher. Buyers who act before work begins may have an opportunity to purchase at a lower price reflecting the home's current condition. Once completed, this spacious townhome will be offered at market value as a beautifully refreshed, move-in-ready home. The flexible multi-level floor plan features a generous kitchen with 42-inch maple cabinetry and pantry storage, plus adjoining living and dining areas. The spacious primary suite includes a private bath with a relaxing soaking tub. The professionally finished English basement provides valuable, flexible living space ideal for a recreation room, family room, home office or guest room. Additional highlights include an attached 2-car garage and a premium park-facing location. The association provides exterior maintenance, lawn care, snow removal and common insurance. Conveniently located near shopping, dining, parks, Villa Olivia, nature preserves, I-90 and the Bartlett Metra station. Purchase before renovations for added value or wait for the beautifully updated, move-in-ready result!

Location

State IL

County Cook

Community Sidewalks, Street Lights

Rooms

Basement Finished, Full

Interior

Interior Features Walk-In Closet(s), High Ceilings, Open Floorplan

Heating Natural Gas

Cooling Central Air

Flooring Hardwood, Carpet

Fireplaces Number 1

Fireplaces Type Double Sided, Gas Log

Fireplace Y

Appliance Range, Microwave, Dishwasher, Refrigerator, Washer, Dryer, Disposal, Stainless Steel Appliance(s)

Laundry Washer Hookup, In Unit

Exterior

Garage Spaces 2.0

Community Features Ceiling Fan

View Y/N true

Building

Foundation Concrete Perimeter

Sewer Public Sewer

Water Lake Michigan

Structure Type Vinyl Siding,Brick

New Construction false

Schools

Elementary Schools Liberty Elementary School

Middle Schools Kenyon Woods Middle School

High Schools South Elgin High School

School District 46, 46, 46

Others

Pets Allowed Cats OK, Dogs OK, Number Limit

HOA Fee Include Insurance,Exterior Maintenance,Lawn Care,Snow Removal

Ownership Condo

Special Listing Condition None


Read Less Info
Midwest Real Estate Data (MRED) VOW
Nearby Locations

GET MORE INFORMATION

Doug Anderson

Doug Anderson

Designated Managing Broker

+1(847) 687-3424

Name
Phone*
Message

Go tour this home

1604 THORNBURY RD

Free Account Required

  • Instant access to listing photos & details
  • Save listings and searches
  • Access details for this property