
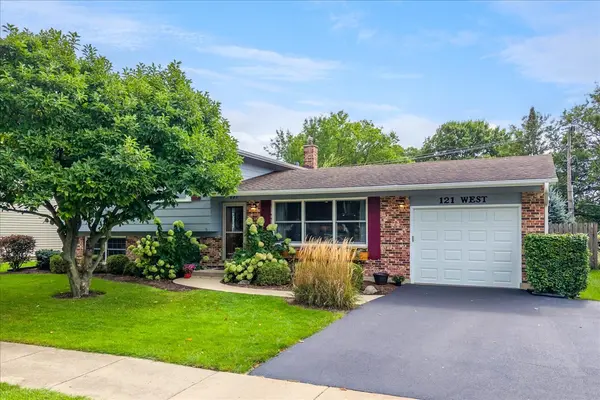
121 W Suffield DR, Arlington Heights, IL 60004
REQUEST A TOUR If you would like to see this home without being there in person, select the "Virtual Tour" option and your agent will contact you to discuss available opportunities.
In-PersonVirtual Tour
$475,000
Est. payment /mo
3 Beds
1.5 Baths
1,174 SqFt
Save

UPDATED:

Key Details

Property Type Single Family Home

Sub Type Detached Single

Listing Status Active

Purchase Type For Sale

Square Footage 1,174 sqft

Price per Sqft $404

MLS Listing ID 12768152

Bedrooms 3

Full Baths 1

Half Baths 1

Year Built 1965

Annual Tax Amount $7,853

Tax Year 2025

Lot Dimensions 70x130

Property Sub-Type Detached Single

Property Description

Stunning Split level home! Warm hardwood floors greet you as you enter this lovely home. The open layout of the kitchen, living room and dining room provides a perfect floorplan for entertaining and also day to day living. This stunning kitchen was completely remodeled with maple cabinets, stainless steel appliances, a large island and granite counters. Downstairs, the family room is flooded with light as the windows are all above ground. A built in desk and shelves make a great place to work from home, do homework, or do a puzzle! A full laundry room with storage and also an updated half bath complete this level. Don't miss the large lit crawl space, which has a concrete floor! Upstairs, all three bedrooms have plush carpet. The primary bedroom has been upgraded with a wonderful closet system, perfect to stay organized. The full bathroom upstairs has also been fully remodeled. Outside, the large paver patio is highlighted by a beautiful wood pergola. Such a great spot to enjoy the seasons! The fenced yard backs to a green space, which allows for an even more open feeling! Great location, close to shopping and expressway access.

Location

State IL

County Cook

Area Arlington Heights

Rooms

Basement Finished, Crawl Space, Partial

Interior

Interior Features Open Floorplan, Granite Counters

Heating Natural Gas, Forced Air

Cooling Central Air

Flooring Carpet, Wood

Fireplace N

Appliance Microwave, Dishwasher, Refrigerator, Washer, Dryer, Disposal, Stainless Steel Appliance(s), Cooktop, Oven, Range Hood

Exterior

Garage Spaces 1.0

Community Features Curbs, Sidewalks

Roof Type Asphalt

Building

Dwelling Type Detached Single

Building Description Brick,Other, No

Sewer Public Sewer

Water Public

Level or Stories Split Level

Structure Type Brick,Other

New Construction false

Schools

Elementary Schools Ivy Hill Elementary School

Middle Schools Thomas Middle School

High Schools Buffalo Grove High School

School District 25 , 25, 214

Others

HOA Fee Include None

Ownership Fee Simple

Special Listing Condition None


Read Less Info
Midwest Real Estate Data (MRED) IDX
Listed by Kathleen Yates of  HomeSmart Connect LLC 
Nearby Locations

GET MORE INFORMATION

Doug Anderson

Doug Anderson

Designated Managing Broker

+1(847) 687-3424

Name
Phone*
Message

Go tour this home

121 W Suffield DR