
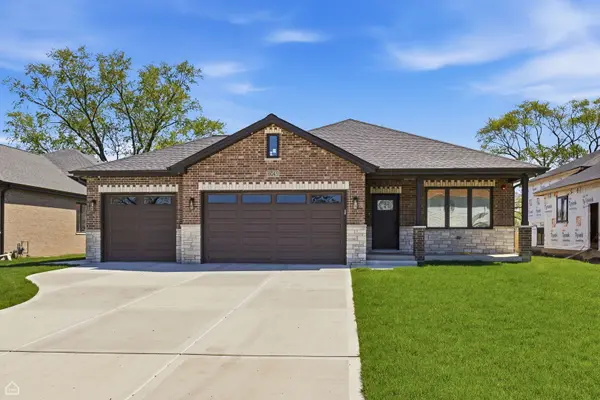
8041 S 85TH CT, Justice, IL 60458
REQUEST A TOUR If you would like to see this home without being there in person, select the "Virtual Tour" option and your agent will contact you to discuss available opportunities.
In-PersonVirtual Tour
$599,900
Est. payment /mo
5 Beds
3 Baths
2,775 SqFt
Save

UPDATED:

Key Details

Property Type Single Family Home

Sub Type Detached Single

Listing Status Active

Purchase Type For Sale

Square Footage 2,775 sqft

Price per Sqft $216

MLS Listing ID 12764705

Bedrooms 5

Full Baths 3

Year Built 2026

Tax Year 2025

Lot Dimensions 65 x 133

Property Sub-Type Detached Single

Property Description

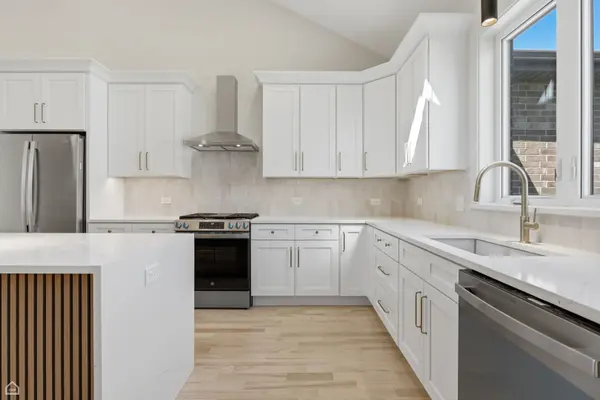
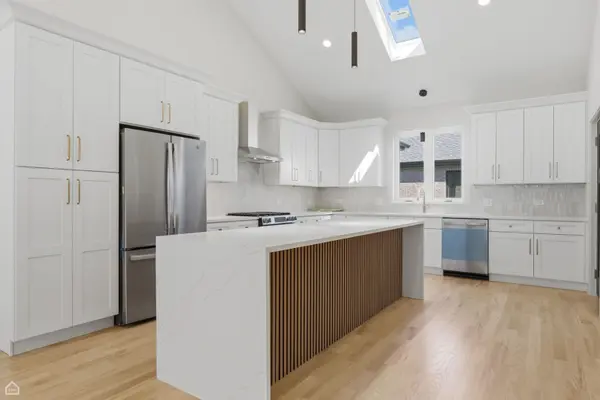
Step into exceptional craftsmanship in this brand-new, custom-built 5-bedroom, 3-bathroom split-level designed for modern living and effortless entertaining. The open-concept main level makes a striking first impression with soaring 20-foot vaulted ceilings, skylight, and site-finished oak hardwood floors. At the heart of the home, the kitchen features an oversized island and direct, seamless access to the backyard - perfect for indoor-outdoor hosting. A highly flexible main-floor bedroom serves ideally as a guest room or private home office. Upstairs, you'll find 3 spacious bedrooms, including a private primary suite with its own dedicated bath, alongside a full hallway bathroom servicing the additional bedrooms. The lower level offers a family room anchored by a dramatic floor-to-ceiling fireplace with custom built-ins, alongside a private lower-level guest suite. Downstairs, the full sub-basement features high 8-foot ceilings, offering massive potential for customization, and comes equipped with an interior drain tile system. Complete with an attached 3-car garage and a hardwired security camera system. Turnkey luxury, prime spatial design, and brand-new construction - ready for its first owner.

Location

State IL

County Cook

Area Justice

Rooms

Basement Unfinished, Sub-Basement, Egress Window, Partial

Interior

Interior Features Cathedral Ceiling(s), 1st Floor Bedroom, In-Law Floorplan, Walk-In Closet(s), Open Floorplan

Heating Natural Gas, Forced Air

Cooling Central Air

Flooring Hardwood

Fireplaces Number 1

Fireplaces Type Electric

Equipment Fire Sprinklers, Sump Pump, Radon Mitigation System

Fireplace Y

Laundry Gas Dryer Hookup, Sink

Exterior

Garage Spaces 3.0

Building

Dwelling Type Detached Single

Building Description Brick,Stone, No

Sewer Public Sewer

Water Public

Level or Stories Split Level w/ Sub

Structure Type Brick,Stone

New Construction true

Schools

Elementary Schools Frank A Brodnicki Elementary Sch

Middle Schools Geo T Wilkins Junior High School

High Schools Argo Community High School

School District 109 , 109, 217

Others

HOA Fee Include None

Ownership Fee Simple

Special Listing Condition None


Read Less Info
Midwest Real Estate Data (MRED) IDX
Listed by Ivona Kutermankiewicz of  Jameson Sotheby's Intl Realty 
Nearby Locations

GET MORE INFORMATION

Doug Anderson

Doug Anderson

Designated Managing Broker

+1(847) 687-3424

Name
Phone*
Message

Go tour this home

8041 S 85TH CT